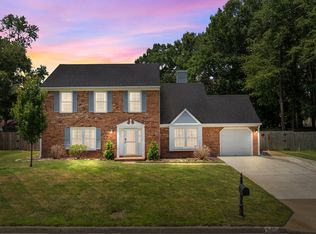
Discover timeless charm in this beautiful, traditional home located in the heart of Chesapeake. Featuring 4 bedrooms, 2.5 bathrooms, and a spacious two-story layout, this home includes a bedroom with its own en suite bath, making it great for guests or added privacy. Gather around the cozy fireplace on cool evenings, or enjoy casual meals in the bright breakfast area. Step outside to a fully fenced backyard, great for entertaining, pets, or relaxing outdoors. Recent upgrades, including new siding and roof (2021) and a remodeled primary bathroom (2025), enhance both the home's beauty and value. An attached garage and attic complete this exceptional property. Don't miss your opportunity to make this Chesapeake gem your own!
For sale
$425,000
744 Helmsdale Way, Chesapeake, VA 23320
4beds
1,984sqft
Single Family Residence
Built in 1984
0.29 Acres Lot
$425,900 Zestimate®
$214/sqft
$-- HOA
What's special
Cozy fireplaceFully fenced backyardAttached garageBright breakfast areaSpacious two-story layout
- 21 days
- 1,133
- 147
Likely to sell faster than
Zillow last checked:
Listing updated:
Listed by:
Angela Kennedy,
1st Class Real Estate Integrity 757-431-7521,
Cecil Davis,
1st Class Real Estate Integrity
Source: REIN Inc.,MLS#: 10654335
Facts & features
Interior
Bedrooms & bathrooms
- Bedrooms: 4
- Bathrooms: 3
- Full bathrooms: 2
- 1/2 bathrooms: 1
Rooms
- Room types: Attic, Breakfast Area, Fin. Rm Over Gar, PBR with Bath, Utility Closet
Heating
- Heat Pump
Cooling
- Central Air
Appliances
- Included: Dishwasher, Microwave, Electric Range, Refrigerator, Electric Water Heater
Features
- Walk-In Closet(s), Ceiling Fan(s), Entrance Foyer
- Flooring: Carpet, Ceramic Tile, Laminate/LVP
- Attic: Scuttle,Walk-In
- Number of fireplaces: 1
- Fireplace features: Wood Burning
- Common walls with other units/homes: No Common Walls
Interior area
- Total interior livable area: 1,984 sqft
Video & virtual tour
Property
Parking
- Total spaces: 1
- Parking features: Garage Att 1 Car, 4 Space
- Attached garage spaces: 1
Features
- Levels: Two
- Stories: 2
- Patio & porch: Deck, Porch
- Pool features: None
- Has spa: Yes
- Spa features: Bath
- Fencing: Back Yard,Full,Wood,Fenced
- Waterfront features: Not Waterfront
Lot
- Size: 0.29 Acres
Details
- Parcel number: 0368001000230
Construction
Type & style
- Home type: SingleFamily
- Architectural style: Traditional
- Property subtype: Single Family Residence
Materials
- Vinyl Siding
- Foundation: Slab
- Roof: Asphalt Shingle
Condition
- New construction: No
- Year built: 1984
Utilities & green energy
- Sewer: City/County
- Water: City/County
- Utilities for property: Cable Hookup
Community & HOA
Community
- Subdivision: Glenleigh
HOA
- Has HOA: No
Location
- Region: Chesapeake
Financial & listing details
- Price per square foot: $214/sqft
- Tax assessed value: $389,500
- Annual tax amount: $3,934
- Date on market: 9/18/2026
Estimated market value
$425,900
$405,000 - $447,000
$2,739/mo
Price history
Price history is unavailable.
Public tax history
| Year | Property taxes | Tax assessment |
|---|---|---|
| 2025 | $3,934 +2.1% | $389,500 +2.1% |
| 2024 | $3,853 +3.9% | $381,500 +3.9% |
| 2023 | $3,709 +4.4% | $367,200 +8.5% |
| 2022 | $3,552 +15.9% | $338,300 +15.9% |
| 2021 | $3,065 | $291,900 +7.1% |
| 2020 | -- | $272,600 +4.5% |
| 2019 | $2,738 +3.3% | $260,800 +3.3% |
| 2018 | $2,650 +3.1% | $252,400 +3.1% |
| 2017 | $2,571 +3.1% | $244,900 +3.1% |
| 2016 | $2,494 | $237,500 |
| 2015 | $2,494 | $237,500 |
| 2014 | $2,494 +0% | $237,500 |
| 2013 | $2,494 | $237,500 |
| 2012 | $2,494 -5.6% | $237,500 -5.6% |
| 2011 | $2,641 -2.7% | $251,500 -2.7% |
| 2010 | $2,715 -5% | $258,600 -5% |
| 2009 | $2,858 -1.3% | $272,200 -1.3% |
| 2008 | $2,896 -0.4% | $275,800 +0.6% |
| 2007 | $2,907 +3% | $274,200 +7.9% |
| 2006 | $2,822 +36.2% | $254,200 +57.1% |
| 2004 | $2,071 +15.7% | $161,800 +15.7% |
| 2003 | $1,789 +6% | $139,800 +6% |
| 2002 | $1,688 +3.4% | $131,900 +3.4% |
| 2001 | $1,633 | $127,600 |
Find assessor info on the county website
Monthly payment
Est. payment
Payment breakdown
Explore the cost of this home by adjusting the details. Changes won't be saved.Climate risks
Neighborhood: Greenbrier West
Nearby schools
Schools provided by the listing agent
- Elementary: B.M. Williams Primary
- Middle: Crestwood Middle
- High: Oscar Smith
Source: REIN Inc.. This data may not be complete. We recommend contacting the local school district to confirm school assignments for this home.
Similar homes
- $525,0004 bd3 ba2.1k sqft1149 Crystalwood Cir, Chesapeake, VA 23320For Sale
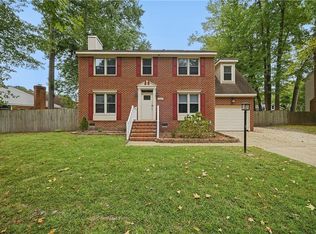 MLS ID #10656507, Amanda Hoke. REIN Inc.
 - $424,9004 bd2 ba2.3k sqft1923 Linster St, Chesapeake, VA 23324For Sale
 MLS ID #10655002, Emy Rodriguez. REIN Inc.
 - $459,9004 bd2 ba1.8k sqft145 Hurdle Dr, Chesapeake, VA 23322For Sale
 MLS ID #10656377, Casey Preston. REIN Inc.
 - $420,0003 bd2 ba1.5k sqft668 Luther St, Chesapeake, VA 23322For Sale
 MLS ID #10656455, Sally Powell. REIN Inc.
