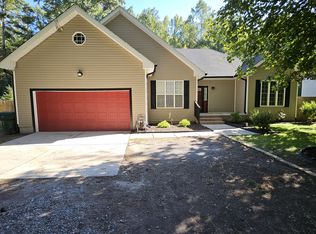
Your wait is over! No HOA! Welcome to this charming 4-bedroom, 2.5-bath modern farmhouse that perfectly combines privacy and convenience.Offering a comfortable, functional layout with stylish updates throughout, the home features an open-concept kitchen and living space that looks out onto a fully fenced backyard framed by a mature forest. Enjoy this peaceful, picturesque view right from the main living area or step outside onto the deck to relax in your own private outdoor oasis. Upstairs, the spacious primary suite boasts a large walk-in closet and a soothing jetted tub.Peace of mind comes standard with major updates already handled, including a roof replacement (2021) and HVAC (2019). Centrally located, this property offers easy highway access and a quick commute to local military bases, shopping, and dining.Experience the best of quiet, nature-adjacent living while staying close to everything you need. Don't miss out on this move-in-ready gem!
For sale
Price cut: $5K (9/10)
$425,000
4133 Pughsville Rd, Suffolk, VA 23435
4beds
2,174sqft
Single Family Residence
Built in 2008
0.3 Acres Lot
$425,600 Zestimate®
$195/sqft
$-- HOA
What's special
Fully fenced backyardSpacious primary suiteSoothing jetted tubLarge walk-in closet
- 46 days
- 399
- 43
Likely to sell faster than
Zillow last checked:
Listing updated:
Listed by:
Bryan Okonek,
KW Coastal Chesapeake Virginia 757-361-0106
Source: REIN Inc.,MLS#: 10648030
Facts & features
Interior
Bedrooms & bathrooms
- Bedrooms: 4
- Bathrooms: 3
- Full bathrooms: 2
- 1/2 bathrooms: 1
Rooms
- Room types: Attic, Breakfast Area, Utility Closet
Heating
- Forced Air
Cooling
- Central Air
Appliances
- Included: Dishwasher, Disposal, Dryer, Microwave, Range, Electric Range, Refrigerator, Washer, Electric Water Heater
Features
- Ceiling Fan(s)
- Flooring: Ceramic Tile, Laminate/LVP
- Basement: Crawl Space
- Attic: Scuttle
- Has fireplace: No
Interior area
- Total interior livable area: 2,174 sqft
Property
Parking
- Total spaces: 1
- Parking features: Garage Att 1 Car, Multi Car, Driveway
- Attached garage spaces: 1
- Has uncovered spaces: Yes
Features
- Stories: 2
- Patio & porch: Deck
- Pool features: None
- Fencing: Back Yard,Privacy,Wood,Fenced
- Has view: Yes
- View description: Trees/Woods
- Waterfront features: Not Waterfront
- Frontage length: 61
Lot
- Size: 0.3 Acres
Details
- Parcel number: 13APATILLOG614
Construction
Type & style
- Home type: SingleFamily
- Architectural style: Farmhouse
- Property subtype: Single Family Residence
Materials
- Vinyl Siding
- Roof: Asphalt Shingle
Condition
- New construction: No
- Year built: 2008
Utilities & green energy
- Sewer: City/County
- Water: City/County
Community & HOA
Community
- Subdivision: Pughsville
HOA
- Has HOA: No
Location
- Region: Suffolk
Financial & listing details
- Price per square foot: $195/sqft
- Tax assessed value: $392,600
- Annual tax amount: $4,201
- Date on market: 8/8/2026
Estimated market value
$425,600
$404,000 - $447,000
$2,791/mo
Price history
Price history is unavailable.
Public tax history
| Year | Property taxes | Tax assessment |
|---|---|---|
| 2025 | $4,201 +3.5% | $392,600 +3.5% |
| 2024 | $4,061 +0.9% | $379,500 +2.8% |
| 2023 | $4,023 +24.9% | $369,100 +24.9% |
| 2022 | $3,221 +2.3% | $295,500 +4.2% |
| 2021 | $3,149 +14.5% | $283,700 +14.5% |
| 2020 | $2,749 -0.2% | $247,700 -0.2% |
| 2019 | $2,756 | $248,300 |
| 2018 | $2,756 +115.8% | $248,300 |
| 2017 | $1,277 | $248,300 +5.6% |
| 2016 | $1,277 | $235,200 |
| 2015 | $1,277 | $235,200 +3.1% |
| 2014 | $1,277 | $228,100 |
| 2013 | -- | $228,100 -3% |
| 2012 | -- | $235,200 |
| 2011 | -- | $235,200 |
| 2010 | -- | $235,200 +0.6% |
| 2009 | $2,127 | $233,700 |
| 2008 | $2,127 +196.5% | $233,700 +206.3% |
| 2007 | $717 +96.7% | $76,300 +129.1% |
| 2005 | $365 | $33,300 +117.6% |
| 2004 | -- | $15,300 |
| 2003 | -- | $15,300 |
| 2002 | -- | $15,300 |
| 2001 | -- | $15,300 |
Find assessor info on the county website
Monthly payment
Est. payment
Payment breakdown
Explore the cost of this home by adjusting the details. Changes won't be saved.Climate risks
Neighborhood: 23435
Nearby schools
Schools provided by the listing agent
- Elementary: Florence Bowser Elementary
- Middle: Col. Fred Cherry Middle
- High: Nansemond River
Source: REIN Inc.. This data may not be complete. We recommend contacting the local school district to confirm school assignments for this home.

Similar homes
- $405,0004 bd3 ba2k sqft138 River Wood Trce, Suffolk, VA 23434For Sale
 MLS ID #10652382, Collin McDowell. REIN Inc.
 - $599,9984 bd3 ba2.4k sqft321 Saint Brie E, Suffolk, VA 23435For Sale
 MLS ID #10646632, Sharon Dyer. REIN Inc.
 - $425,0004 bd3 ba1.9k sqft744 Helmsdale Way, Chesapeake, VA 23320For Sale
 MLS ID #10654335, Angela Kennedy. REIN Inc.
 - $357,4994 bd3 ba2.1k sqft4407 Green Acres Pkwy, Portsmouth, VA 23703For Sale
 MLS ID #10650157, Jessica Lewis. REIN Inc.
