Freshly updated and move-in ready! Situated at the end of a cul-de-sac in a sought-after Newport News neighborhood, this 3-bedroom, 2.5-bath home offers gleaming hardwood floors, granite countertops and updated stainless steel appliances. Formal living and dining areas flow into an open layout, while the inviting family room features a fireplace. Upstairs, enjoy a spacious primary suite and two additional bedrooms. Step onto the large rear deck overlooking a generous fenced backyard backing to a small creek. A two-car garage and oversized driveway provide ample parking. Updated HVAC and water heater add everyday comfort. Enjoy subdivision amenities, including a pool and playground areas. Welcome home!
For sale
$380,000
244 Rushlake Ct, Newport News, VA 23602
3beds
1,721sqft
Single Family Residence
Built in 1989
0.31 Acres Lot
$379,800 Zestimate®
$221/sqft
$62/mo HOA
What's special
Two-car garageGenerous fenced backyardOversized drivewayOpen layoutInviting family roomGranite countertopsEnd of a cul-de-sac
- 3 days
- 273
- 22
Zillow last checked:
Listing updated:
Listed by:
Tim Meyer,
EXP Realty LLC 757-342-4357,
Kevin Carr,
EXP Realty LLC
Source: REIN Inc.,MLS#: 10660917
Facts & features
Interior
Bedrooms & bathrooms
- Bedrooms: 3
- Bathrooms: 3
- Full bathrooms: 2
- 1/2 bathrooms: 1
Rooms
- Room types: Attic, Breakfast Area, PBR with Bath, Utility Room
Heating
- Forced Air, Natural Gas
Cooling
- Central Air
Appliances
- Included: Dishwasher, Disposal, Microwave, Electric Range, Refrigerator, Gas Water Heater
Features
- Walk-In Closet(s), Entrance Foyer
- Flooring: Laminate/LVP, Vinyl, Wood
- Basement: Crawl Space
- Attic: Pull Down Stairs
- Number of fireplaces: 1
- Fireplace features: Wood Burning
Interior area
- Total interior livable area: 1,721 sqft
Video & virtual tour
Property
Parking
- Total spaces: 2
- Parking features: Garage Att 2 Car, Driveway, On Street
- Attached garage spaces: 2
- Has uncovered spaces: Yes
Features
- Stories: 2
- Patio & porch: Deck, Porch
- Pool features: None, Association
- Fencing: Back Yard,Fenced
- Has view: Yes
- View description: Trees/Woods
- Waterfront features: Creek, Marsh, Stream
Lot
- Size: 0.31 Acres
- Features: Cul-De-Sac
Details
- Parcel number: 159000731
- Zoning: R3
Construction
Type & style
- Home type: SingleFamily
- Architectural style: Colonial
- Property subtype: Single Family Residence
Materials
- Vinyl Siding
- Roof: Asphalt Shingle
Condition
- New construction: No
- Year built: 1989
Utilities & green energy
- Sewer: City/County
- Water: City/County
Community & HOA
Community
- Subdivision: Summerlake
HOA
- Has HOA: Yes
- Amenities included: Clubhouse, Playground, Pool
- HOA fee: $62 monthly
Location
- Region: Newport News
Financial & listing details
- Price per square foot: $221/sqft
- Tax assessed value: $333,400
- Annual tax amount: $4,024
- Date on market: 11/6/2026
Estimated market value
$379,800
$361,000 - $399,000
$2,480/mo
Price history
Price history is unavailable.
Public tax history
| Year | Property taxes | Tax assessment |
|---|---|---|
| 2026 | $4,081 +10% | $333,400 +6% |
| 2025 | $3,710 +3% | $314,400 +3% |
| 2024 | $3,603 +12% | $305,300 +1.1% |
| 2022 | $3,218 +8.3% | $301,900 +19.9% |
| 2021 | $2,971 +5.8% | $251,700 +8.5% |
| 2020 | $2,808 +3.3% | $231,900 +6.1% |
| 2018 | $2,718 | $218,500 +3.4% |
| 2017 | $2,718 +0.2% | $211,400 |
| 2016 | $2,714 +0.2% | $211,400 |
| 2015 | $2,708 | $211,400 |
| 2014 | $2,708 +16.5% | $211,400 |
| 2013 | $2,325 | $211,400 |
| 2012 | $2,325 -9.6% | $211,400 -9.6% |
| 2011 | $2,572 | $233,800 |
| 2010 | $2,572 -4.2% | $233,800 -4.2% |
| 2009 | $2,685 -3.4% | $244,100 -3.4% |
| 2008 | $2,780 | $252,700 |
| 2007 | $2,780 +5.1% | $252,700 +14.6% |
| 2006 | $2,646 +19.8% | $220,500 +23.8% |
| 2005 | $2,208 +12.5% | $178,100 +15.2% |
| 2004 | $1,963 +13.8% | $154,600 +13.8% |
| 2003 | $1,725 +8% | $135,800 +8% |
| 2002 | $1,596 +7.4% | $125,700 +4.8% |
| 2001 | $1,487 | $119,900 |
| 2000 | $1,487 | $119,900 |
Find assessor info on the county website
Monthly payment
Est. payment
Payment breakdown
Explore the cost of this home by adjusting the details. Changes won't be saved.Climate risks
Neighborhood: 23602
Nearby schools
Schools provided by the listing agent
- Elementary: Richard T. Yates Elementary
- Middle: Ethel M. Gildersleeve Middle
- High: Menchville
Source: REIN Inc.. This data may not be complete. We recommend contacting the local school district to confirm school assignments for this home.
Similar homes
- $355,0004 bd2 ba1.7k sqft155 Menchville Rd, Newport News, VA 23602For Sale
 MLS ID #10658177, Jamie Blackmon. REIN Inc.
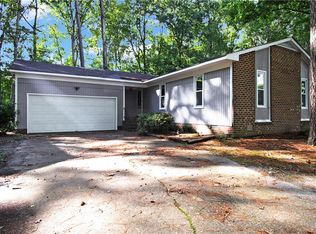
- $327,9003 bd2 ba1.4k sqft273 Batson Dr, Newport News, VA 23602For Sale
 MLS ID #10658203, Taylor Ange. REIN Inc.
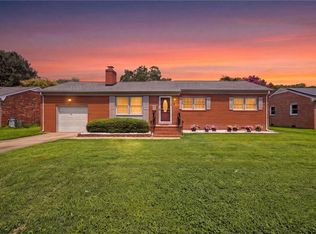
- $370,0004 bd3 ba1.6k sqft106 Opal Dr, Newport News, VA 23602For Sale
 MLS ID #10646674, Sam Jennings. REIN Inc.
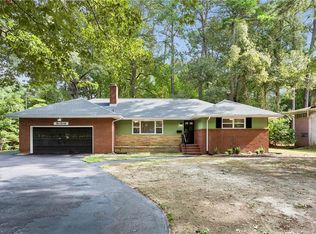
- $450,0004 bd2 ba1.8k sqft120 Selden Rd, Newport News, VA 23606For Sale
 MLS ID #10660823, Adam Triplett. REIN Inc.
