Welcome home! Tucked away on a beautiful, spacious lot, this stunning ranch offers the perfect blend of peaceful living, thoughtful upgrades, and everyday comfort. From the beautifully updated kitchen to the showstopping primary suite with tray ceilings, an incredible walk-in closet, dual vanities, and even a mini fridge, this home is full of surprises! Offering 4 bedrooms, 2 bathrooms, a versatile bonus room, and an oversized pantry and laundry space, there’s room for it all! Step outside to your own private retreat, complete with a HUGE privacy-fenced backyard, beautiful garden, storage shed, and charming firepit gazebo with porch swings. The extended driveway provides easy access for boat or RV parking! Enjoy added peace of mind with a roof replaced in 2022. All conveniently located near military bases, CNU, shopping, dining, and interstate access. Your peaceful oasis awaits! 4.625 Va Assumable Loan. Great homes like this do not last long, call today for your private showing!
For sale
$365,000
155 Menchville Rd, Newport News, VA 23602
4beds
1,779sqft
Single Family Residence
Built in 1959
0.34 Acres Lot
$364,900 Zestimate®
$205/sqft
$-- HOA
What's special
Private retreatHuge privacy-fenced backyardBeautiful gardenStorage shedExtended drivewayBeautifully updated kitchenBeautiful spacious lot
- 4 days
- 474
- 66
Likely to sell faster than
Zillow last checked:
Listing updated:
Listed by:
Jamie Blackmon,
Aweigh Real Estate 757-204-1659
Source: REIN Inc.,MLS#: 10658177
Facts & features
Interior
Bedrooms & bathrooms
- Bedrooms: 4
- Bathrooms: 2
- Full bathrooms: 2
Rooms
- Room types: 1st Floor BR, Assigned Storage, Attic, Library, PBR with Bath, Office/Study, Rec Room, Utility Closet, Utility Room
Heating
- Electric, Heat Pump
Cooling
- Central Air
Appliances
- Included: 220 V Elec, Dishwasher, Disposal, Electric Range, Electric Water Heater
- Laundry: Dryer Hookup, Washer Hookup
Features
- Walk-In Closet(s), Ceiling Fan(s), In-Law Floorplan, Pantry
- Flooring: Carpet, Ceramic Tile, Vinyl, Wood
- Basement: Crawl Space
- Has fireplace: No
Interior area
- Total interior livable area: 1,779 sqft
Property
Parking
- Parking features: Off Street, Driveway
- Has uncovered spaces: Yes
Features
- Levels: One
- Stories: 1
- Patio & porch: Deck, Porch
- Pool features: None
- Fencing: Back Yard,Full,Privacy,Fenced
- Has view: Yes
- View description: Trees/Woods
- Waterfront features: Not Waterfront
Lot
- Size: 0.34 Acres
- Features: Wooded
Details
- Additional structures: Gazebo
- Parcel number: 158000218
- Zoning: R3
Construction
Type & style
- Home type: SingleFamily
- Architectural style: Ranch
- Property subtype: Single Family Residence
Materials
- Brick, Wood Siding
- Roof: Asphalt Shingle
Condition
- New construction: No
- Year built: 1959
Utilities & green energy
- Sewer: City/County
- Water: City/County
Community & HOA
Community
- Subdivision: Nicewood
HOA
- Has HOA: No
Location
- Region: Newport News
Financial & listing details
- Price per square foot: $205/sqft
- Tax assessed value: $307,600
- Annual tax amount: $4,011
- Date on market: 10/16/2026
Estimated market value
$364,900
$347,000 - $383,000
$2,182/mo
Price history
Price history is unavailable.
Public tax history
| Year | Property taxes | Tax assessment |
|---|---|---|
| 2026 | $3,777 +4% | $307,600 |
| 2025 | $3,630 +9.5% | $307,600 +9.5% |
| 2024 | $3,316 +26.5% | $281,000 +24.2% |
| 2022 | $2,621 +9.6% | $226,300 +11.6% |
| 2021 | $2,391 +2% | $202,800 +10% |
| 2020 | $2,344 +4.1% | $184,300 +4.2% |
| 2018 | $2,252 | $176,800 +2.1% |
| 2017 | $2,252 +0.2% | $173,200 |
| 2016 | $2,248 +0.3% | $173,200 |
| 2015 | $2,242 | $173,200 |
| 2014 | $2,242 +11.1% | $173,200 |
| 2013 | $2,019 | $173,200 -5.6% |
| 2012 | $2,019 -7.2% | $183,500 -7.2% |
| 2011 | $2,175 -4.3% | $197,700 -4.3% |
| 2010 | $2,273 -5.7% | $206,600 -5.7% |
| 2009 | $2,410 | $219,100 |
| 2008 | $2,410 +11.6% | $219,100 +11.6% |
| 2007 | $2,159 +6.8% | $196,300 +16.5% |
| 2006 | $2,022 +22.1% | $168,500 +26.1% |
| 2005 | $1,657 +13.9% | $133,600 +16.7% |
| 2004 | $1,454 +10.9% | $114,500 +10.9% |
| 2003 | $1,311 +3.2% | $103,200 +3.2% |
| 2002 | $1,270 +8.3% | $100,000 +5.7% |
| 2001 | $1,173 +5% | $94,600 +5% |
| 2000 | $1,117 | $90,100 |
Find assessor info on the county website
Monthly payment
Est. payment
Payment breakdown
Explore the cost of this home by adjusting the details. Changes won't be saved.Climate risks
Neighborhood: Denbigh-Warwick
Nearby schools
Schools provided by the listing agent
- Elementary: Willis A. Jenkins Elementary
- Middle: Ethel M. Gildersleeve Middle
- High: Menchville
Source: REIN Inc.. This data may not be complete. We recommend contacting the local school district to confirm school assignments for this home.

Similar homes
- $327,9003 bd2 ba1.4k sqft273 Batson Dr, Newport News, VA 23602For Sale
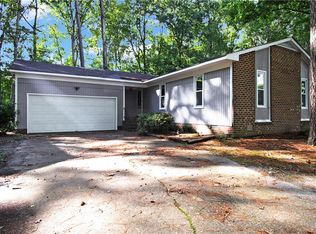 MLS ID #10658203, Taylor Ange. REIN Inc.
- $390,0005 bd4 ba2.6k sqft118 Sandpiper St, Newport News, VA 23602For Sale
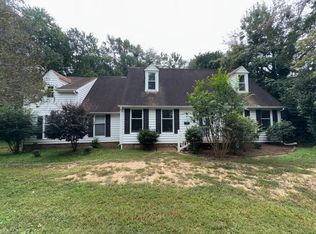 MLS ID #10658468, Jonathan Melvin. REIN Inc.
- $370,0004 bd3 ba1.6k sqft106 Opal Dr, Newport News, VA 23602For Sale
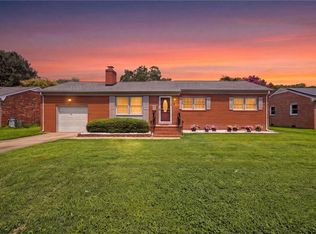 MLS ID #10646674, Sam Jennings. REIN Inc.
- $389,9993 bd2 ba1.6k sqft618 Haystack Landing Rd, Newport News, VA 23602For Sale
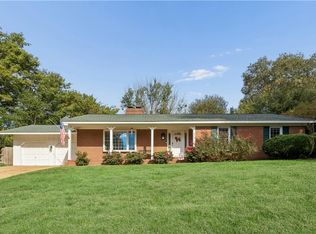 MLS ID #10656718, Danielle Steele. REIN Inc.
