Beautifully updated, move-in ready Ranch with smart storage and thoughtful upgrades! This home maintains warmth and character while also featuring an updated kitchen and bathrooms, a new AC unit, newer appliances and water heater and energy efficient custom permanent blinds and cellular shades. There are two living areas, one off the foyer and the second that is open to the beautifully updated kitchen. A 2-car garage is accessed through the kitchen area as well and features great storage. The primary bedroom features custom storage and great organization options! Plus a dreamy ensuite bathroom and walk-in shower. The two additional bedrooms offer plenty of space. The yard is fully privacy fenced and you can enjoy peeks of the river from your front porch!
For sale
$389,999
618 Haystack Landing Rd, Newport News, VA 23602
3beds
1,604sqft
Single Family Residence
Built in 1964
0.41 Acres Lot
$390,000 Zestimate®
$243/sqft
$-- HOA
What's special
New ac unitBeautifully updatedThoughtful upgradesSmart storageNewer appliancesDreamy ensuite bathroomWalk-in shower
- 12 hours
- 140
- 13
Zillow last checked:
Listing updated:
Listed by:
Danielle Steele,
RE/MAX Elevate 757-873-3636
Source: REIN Inc.,MLS#: 10656718
Facts & features
Interior
Bedrooms & bathrooms
- Bedrooms: 3
- Bathrooms: 2
- Full bathrooms: 2
Rooms
- Room types: 1st Floor BR, 1st Floor Primary BR, Attic, Breakfast Area, PBR with Bath, Utility Closet
Primary bedroom
- Level: First
Heating
- Forced Air, Natural Gas
Cooling
- Central Air
Appliances
- Included: Dishwasher, Disposal, Dryer, Microwave, Gas Range, Refrigerator, Washer, Electric Water Heater
Features
- Ceiling Fan(s), Entrance Foyer
- Flooring: Ceramic Tile, Wood
- Windows: Window Treatments
- Basement: Crawl Space
- Attic: Pull Down Stairs
- Number of fireplaces: 1
- Fireplace features: Fireplace Gas-natural, Wood Burning
- Common walls with other units/homes: No Common Walls
Interior area
- Total interior livable area: 1,604 sqft
Property
Parking
- Total spaces: 2
- Parking features: Garage Att 2 Car, Driveway, On Street, Garage Door Opener
- Attached garage spaces: 2
- Has uncovered spaces: Yes
Features
- Levels: One
- Stories: 1
- Patio & porch: Patio
- Pool features: None
- Fencing: Full,Privacy,Fenced
- Waterfront features: Not Waterfront
Lot
- Size: 0.41 Acres
Details
- Parcel number: 145000203
- Zoning: R2
Construction
Type & style
- Home type: SingleFamily
- Architectural style: Ranch
- Property subtype: Single Family Residence
Materials
- Brick
- Roof: Asphalt Shingle
Condition
- New construction: No
- Year built: 1964
Utilities & green energy
- Sewer: City/County
- Water: City/County
- Utilities for property: Cable Hookup
Community & HOA
Community
- Security: Security System
- Subdivision: Shore Park
HOA
- Has HOA: No
Location
- Region: Newport News
Financial & listing details
- Price per square foot: $243/sqft
- Tax assessed value: $391,800
- Annual tax amount: $4,623
- Date on market: 10/6/2026
Estimated market value
$390,000
$371,000 - $410,000
$2,492/mo
Price history
Price history is unavailable.
Public tax history
| Year | Property taxes | Tax assessment |
|---|---|---|
| 2026 | $4,770 +11.5% | $391,800 +8.1% |
| 2025 | $4,278 +6.1% | $362,500 +6.1% |
| 2024 | $4,033 +26.3% | $341,800 +8.6% |
| 2022 | $3,193 +7.3% | $314,800 +26.1% |
| 2021 | $2,975 +3.8% | $249,700 +7.5% |
| 2020 | $2,866 +2% | $232,200 +6% |
| 2018 | $2,811 | $219,000 |
| 2017 | $2,811 +2% | $219,000 +2% |
| 2016 | $2,756 +0.2% | $214,800 |
| 2015 | $2,750 | $214,800 |
| 2014 | $2,750 +11.4% | $214,800 |
| 2013 | $2,468 | $214,800 -4.3% |
| 2012 | $2,468 -1.4% | $224,400 -1.4% |
| 2011 | $2,504 -4.1% | $227,600 -4.1% |
| 2010 | $2,610 -5.1% | $237,300 -5.1% |
| 2009 | $2,751 | $250,100 |
| 2008 | $2,751 | $250,100 |
| 2007 | $2,751 +8.8% | $250,100 +18.7% |
| 2006 | $2,528 +22.2% | $210,700 +26.2% |
| 2005 | $2,070 +8.1% | $166,900 +10.7% |
| 2004 | $1,915 +11.2% | $150,800 +11.2% |
| 2003 | $1,722 +5.1% | $135,600 +5.1% |
| 2002 | $1,638 +6.4% | $129,000 +3.9% |
| 2001 | $1,540 +2.9% | $124,200 +2.9% |
| 2000 | $1,497 | $120,700 |
Find assessor info on the county website
Monthly payment
Est. payment
Payment breakdown
Explore the cost of this home by adjusting the details. Changes won't be saved.Climate risks
Neighborhood: Denbigh-Warwick
Nearby schools
Schools provided by the listing agent
- Elementary: T. Ryland Sanford Elementary
- Middle: Mary Passage Middle
- High: Denbigh
Source: REIN Inc.. This data may not be complete. We recommend contacting the local school district to confirm school assignments for this home.
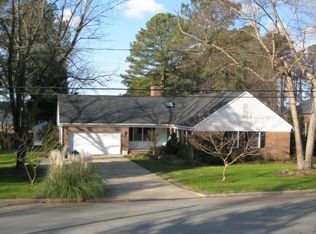
- $378,6004 bd2 ba1.8k sqft620 Haystack Landing Rd, Newport News, VA 23602Off Market
- $436,0003 bd3 ba2.2k sqft616 Haystack Landing Rd, Newport News, VA 23602Off Market
- $318,4003 bd2 ba1.6k sqft127 Hertzler Rd, Newport News, VA 23602Off Market
- $575,2003 bd2 ba1 sqft619 Haystack Landing Rd, Newport News, VA 23602Off Market
Similar homes
- $379,9993 bd2 ba1.9k sqft443 Putney Ln, Newport News, VA 23602For Sale
 MLS ID #10656030, Ellen Davina Hughes. REIN Inc.
 - $--4 bd3 ba2.1k sqft303 Smokey Trl, Newport News, VA 23602AuctionXome
- $349,9003 bd3 ba1.6k sqft114 Sheffield Way, Newport News, VA 23602For Sale
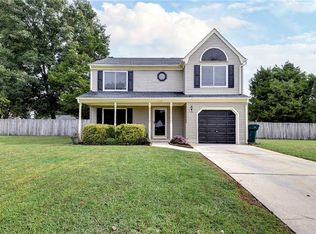 MLS ID #10656638, Ronald Rivera. REIN Inc.
 - $375,0004 bd2 ba1.8k sqft166 Beechmont Dr, Newport News, VA 23608For Sale
 MLS ID #10655334, Wanda Stevens. REIN Inc.
