tep into effortless style and timeless charm with this beautifully maintained brick ranch! From the moment you enter, you'll appreciate the bright, inviting spaces designed for both everyday living and entertaining. The heart of the home is the stunning kitchen, featuring a spacious center island with seating, sleek stainless steel appliances, and an easy flow into the formal dining room—perfect for holiday gatherings or intimate dinners. Escape to the oversized primary suite, offering the comfort and space you've been searching for. Outside, the expansive back deck extends your living space, creating the ideal setting for morning coffee, weekend barbecues, or evenings spent with family and friends. Blending classic curb appeal with modern functionality, this home is ready to welcome its next chapter.
For sale
$399,999
443 Putney Ln, Newport News, VA 23602
3beds
1,977sqft
Single Family Residence
Built in 1973
10,454 Square Feet Lot
$399,100 Zestimate®
$202/sqft
$-- HOA
What's special
Beautifully maintained brick ranchClassic curb appealBright inviting spacesStunning kitchenExpansive back deckOversized primary suiteSleek stainless steel appliances
- 17 days |
- 859 |
- 58 |
Likely to sell faster than
Zillow last checked:
Listing updated:
Listed by:
Ellen Davina Hughes,
Iron Valley Real Est Norfolk 757-900-4873
Source: REIN Inc.,MLS#: 10647044
Facts & features
Interior
Bedrooms & bathrooms
- Bedrooms: 3
- Bathrooms: 2
- Full bathrooms: 2
Rooms
- Room types: 1st Floor BR, 1st Floor Primary BR, Attic, PBR with Bath, Utility Closet
Primary bedroom
- Level: First
Heating
- Forced Air, Natural Gas
Cooling
- Central Air
Appliances
- Included: Dryer, Microwave, Electric Range, Refrigerator, Washer, Electric Water Heater
- Laundry: Dryer Hookup, Washer Hookup
Features
- Walk-In Closet(s), Ceiling Fan(s), Entrance Foyer
- Flooring: Carpet, Laminate/LVP
- Basement: Crawl Space
- Attic: Scuttle
- Number of fireplaces: 1
- Fireplace features: Fireplace Gas-natural
Interior area
- Total interior livable area: 1,977 sqft
Property
Parking
- Parking features: Driveway, On Street, Converted Gar
- Has uncovered spaces: Yes
Features
- Stories: 1
- Patio & porch: Deck, Porch
- Pool features: None
- Fencing: Back Yard,Privacy,Wood,Fenced
- Waterfront features: Not Waterfront
Lot
- Size: 10,454 Square Feet
Details
- Parcel number: 147000601
- Zoning: R3
Construction
Type & style
- Home type: SingleFamily
- Architectural style: Ranch
- Property subtype: Single Family Residence
- Attached to another structure: Yes
Materials
- Brick
- Roof: Composition
Condition
- New construction: No
- Year built: 1973
Utilities & green energy
- Sewer: City/County
- Water: City/County
Community & HOA
Community
- Subdivision: Lansdowne
HOA
- Has HOA: No
Location
- Region: Newport News
Financial & listing details
- Price per square foot: $202/sqft
- Tax assessed value: $346,600
- Annual tax amount: $4,236
- Date on market: 7/31/2026
Estimated market value
$399,100
$379,000 - $419,000
$2,407/mo
Price history
Price history is unavailable.
Public tax history
| Year | Property taxes | Tax assessment |
|---|---|---|
| 2026 | $4,237 +3.6% | $346,600 |
| 2025 | $4,090 +10% | $346,600 +10% |
| 2024 | $3,717 +19.1% | $315,000 +14.3% |
| 2022 | $3,121 +7.7% | $275,600 +13% |
| 2021 | $2,898 +2.7% | $243,800 +7.9% |
| 2020 | $2,823 +2.1% | $225,900 +5% |
| 2018 | $2,765 | $215,200 |
| 2017 | $2,765 +0.2% | $215,200 |
| 2016 | $2,760 +0.2% | $215,200 |
| 2015 | $2,754 | $215,200 |
| 2014 | $2,754 +16.8% | $215,200 +0.4% |
| 2013 | $2,357 | $214,300 |
| 2012 | $2,357 -8.5% | $214,300 -8.5% |
| 2011 | $2,575 | $234,100 |
| 2010 | $2,575 -10.6% | $234,100 -10.6% |
| 2009 | $2,880 | $261,800 |
| 2008 | $2,880 +5.2% | $261,800 +5.2% |
| 2007 | $2,738 +4.1% | $248,900 +13.6% |
| 2006 | $2,629 +35.3% | $219,100 +39.8% |
| 2005 | $1,943 +8.4% | $156,700 +11.1% |
| 2004 | $1,792 +6.7% | $141,100 +6.7% |
| 2003 | $1,679 +8.6% | $132,200 +8.6% |
| 2002 | $1,546 +9.5% | $121,700 +6.9% |
| 2001 | $1,411 +0.9% | $113,800 +0.9% |
| 2000 | $1,399 | $112,800 |
Find assessor info on the county website
Monthly payment
Est. payment
Payment breakdown
Explore the cost of this home by adjusting the details. Changes won't be saved.Climate risks
Neighborhood: Denbigh-Warwick
Nearby schools
GreatSchools rating
- 3/10T. Ryland Sanford Elementary SchoolGrades: PK-5Distance: 0.4 mi
- 4/10Ethel M. Gildersleeve Middle SchoolGrades: 6-8Distance: 3.3 mi
- 5/10Menchville High SchoolGrades: 9-12Distance: 1 mi
Schools provided by the listing agent
- Elementary: T. Ryland Sanford Elementary
- Middle: Ethel M. Gildersleeve Middle
- High: Menchville
Source: REIN Inc.. This data may not be complete. We recommend contacting the local school district to confirm school assignments for this home.
- $399,4005 bd2 ba2.2k sqft122 Belgrave Rd, Newport News, VA 23602Off Market
- $286,9003 bd1 ba1.6k sqft127 Harrington Rd, Newport News, VA 23602Sold
- $300,4003 bd2 ba1.4k sqft125 Harrington Rd, Newport News, VA 23602Off Market
- $279,9003 bd1 ba1.3k sqft370 Belgrave Rd, Newport News, VA 23602Off Market
- $353,2003 bd2 ba1.7k sqft120 Belgrave Rd, Newport News, VA 23602Off Market
- $295,0004 bd2 ba1.8k sqft447 Putney Ln, Newport News, VA 23602Sold
- $270,5003 bd1 ba1.2k sqft131 Harrington Rd, Newport News, VA 23602Off Market
- $330,4003 bd2 ba1.6k sqft123 Belgrave Rd, Newport News, VA 23602Off Market
A local agent can set up tours, give advice and negotiate with sellers.
Similar homes
- $379,9993 bd2 ba1.7k sqft283 Exeter Rd, Newport News, VA 23602For Sale
 MLS ID #10648742, Charmette Turner. REIN Inc.
 - $392,0004 bd3 ba2k sqft600 Tradewind Cir, Newport News, VA 23602For Sale
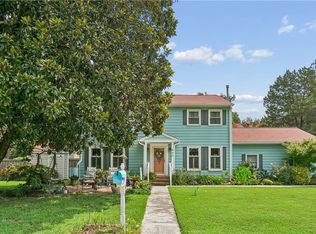 MLS ID #10648948, Greg Garrett. REIN Inc.
 - $410,0005 bd3 ba2.2k sqft588 Windjammer Cres, Newport News, VA 23602For Sale
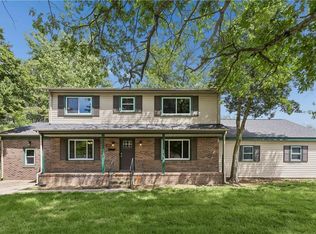 MLS ID #10646731, Kelly Liedtke. REIN Inc.
 - $420,0003 bd2 ba1.7k sqft208 Captains Ln, Newport News, VA 23602For Sale
 MLS ID #10639584, Peggy Todd. REIN Inc.
 - $375,0004 bd3 ba1.6k sqft106 Opal Dr, Newport News, VA 23602For SaleMLS ID #10646674, Sam Jennings. REIN Inc.
- $370,0005 bd3 ba1.9k sqft129 Fischer Dr, Newport News, VA 23602For SaleMLS ID #10643838, Amy Scott. REIN Inc.
- $365,0004 bd2 ba1.7k sqft294 Lou Mac Ct, Newport News, VA 23602For SaleMLS ID #10644263, Ford Cook. REIN Inc.
- $415,0004 bd3 ba1.9k sqft758 Village Green Pkwy, Newport News, VA 23602For SaleMLS ID #10646539, Shannon Edwards. REIN Inc.
- $390,0004 bd3 ba2k sqft40 Denbigh Blvd, Newport News, VA 23608For SaleMLS ID #10647202, Kara Evalenko. REIN Inc.
- $389,0003 bd2 ba1.6k sqft919 Weldun Ct, Newport News, VA 23608For SaleMLS ID #10644858, Anna Boyer. REIN Inc.
- $375,0004 bd3 ba1.8k sqft714 Jouett Dr, Newport News, VA 23608For SaleMLS ID #10647412, Shannon Gross. REIN Inc.
- $399,0004 bd3 ba2.1k sqft915 Catalina Dr, Newport News, VA 23608For SaleMLS ID #10629692, Lisa Atkins. REIN Inc.
- $399,9004 bd3 ba2.4k sqft1464 Berkshire Dr, Newport News, VA 23602For SaleMLS ID #10647384, Patience MacCartney. REIN Inc.
- $395,0004 bd3 ba2k sqft853 Yorkshire Ln, Newport News, VA 23608For SaleMLS ID #10646506, Jarrett Caldwell. REIN Inc.
- $369,9003 bd2 ba1.4k sqft7 Indian Springs Dr, Newport News, VA 23606For SaleMLS ID #10642728, Katherine Gill. REIN Inc.
- $400,0005 bd3 ba2.5k sqft812 Chatsworth Dr, Newport News, VA 23601For SaleMLS ID #10648997, Alyssa Wray. REIN Inc.
- $335,9993 bd2 ba1.4k sqft24 Sandra Dr, Newport News, VA 23608For SaleMLS ID #10648623, Stephanie Fountain. REIN Inc.
- $485,0005 bd3 ba2.7k sqft21 E Governor Dr, Newport News, VA 23602For SaleMLS ID #10645261, Sheree Lester. REIN Inc.
- $389,9004 bd2 ba1.9k sqft11 Briar Patch Pl, Newport News, VA 23606For SaleMLS ID #10642058, Amanda Emanuel. REIN Inc.
- $400,0003 bd3 ba2.4k sqft807 Marquette Ct, Newport News, VA 23602For SaleMLS ID #10645145, John Brooks. REIN Inc.
