Stunning brick home, totally renovated from top to bottom and situated on a spacious 0.32-acre lot. Featuring FIVE bedrooms, three full baths, a dining room, family room, and beautifully updated kitchen with stainless steel appliances. The exceptionally well-designed floor plan makes excellent use of every space, offering a natural flow with plenty of room throughout. Renovations include a newer roof, HVAC system, hot water heater, deck, driveway, and walkway. Outside, enjoy the new deck overlooking a large fenced backyard. Beautifully updated, exceptionally well designed, and truly move-in ready.
For sale
$400,000
812 Chatsworth Dr, Newport News, VA 23601
5beds
2,500sqft
Single Family Residence
Built in 1969
-- sqft lot
$399,900 Zestimate®
$160/sqft
$-- HOA
What's special
Stunning brick homeFamily roomExceptionally well designedLarge fenced backyardExceptionally well-designed floor planBeautifully updatedBeautifully updated kitchen
- 8 days |
- 425 |
- 22 |
Likely to sell faster than
Zillow last checked:
Listing updated:
Listed by:
Alyssa Wray,
Aweigh Real Estate 757-204-1659,
Lacey Whitaker,
Aweigh Real Estate
Source: REIN Inc.,MLS#: 10648997
Facts & features
Interior
Bedrooms & bathrooms
- Bedrooms: 5
- Bathrooms: 3
- Full bathrooms: 3
Rooms
- Room types: 1st Floor BR, 1st Floor Primary BR, Attic, Library, PBR with Bath
Primary bedroom
- Level: First
Heating
- Electric
Cooling
- Central Air
Appliances
- Included: Dishwasher, Disposal, Microwave, Range, Electric Range, Refrigerator, Electric Water Heater
- Laundry: Dryer Hookup, Washer Hookup
Features
- Walk-In Closet(s)
- Flooring: Carpet, Laminate/LVP
- Has fireplace: No
Interior area
- Total interior livable area: 2,500 sqft
Video & virtual tour
Property
Parking
- Total spaces: 2
- Parking features: 2 Space, Converted Garage, Driveway
- Has garage: Yes
- Has uncovered spaces: Yes
Features
- Stories: 1
- Patio & porch: Deck
- Pool features: None
- Fencing: Back Yard,Fenced
- Waterfront features: Not Waterfront
Details
- Parcel number: 198000209
- Zoning: R4
Construction
Type & style
- Home type: SingleFamily
- Architectural style: Contemp,Ranch
- Property subtype: Single Family Residence
Materials
- Brick
- Foundation: Slab
- Roof: Asphalt Shingle
Condition
- New construction: No
- Year built: 1969
Utilities & green energy
- Sewer: City/County
- Water: City/County
Community & HOA
Community
- Subdivision: Beechlake Estates
HOA
- Has HOA: No
Location
- Region: Newport News
Financial & listing details
- Price per square foot: $160/sqft
- Tax assessed value: $414,800
- Annual tax amount: $5,041
- Date on market: 8/13/2026
Estimated market value
$399,900
$380,000 - $420,000
$2,709/mo
Price history
Price history is unavailable.
Public tax history
| Year | Property taxes | Tax assessment |
|---|---|---|
| 2026 | $5,042 +34.1% | $414,800 +30.2% |
| 2025 | $3,759 +2.4% | $318,600 +2.4% |
| 2024 | $3,672 +21.9% | $311,200 +18.7% |
| 2022 | $3,012 +6.6% | $262,100 +11.6% |
| 2021 | $2,826 +2.1% | $234,800 +6.7% |
| 2020 | $2,769 +3.5% | $220,000 +2.2% |
| 2018 | $2,674 | $215,300 +3.6% |
| 2017 | $2,674 +0.2% | $207,800 |
| 2016 | $2,670 +0.2% | $207,800 |
| 2015 | $2,664 | $207,800 |
| 2014 | $2,664 +7.9% | $207,800 -3.3% |
| 2013 | $2,468 | $214,900 -4.2% |
| 2012 | $2,468 -3.1% | $224,400 -3.1% |
| 2011 | $2,547 | $231,500 |
| 2010 | $2,547 -7.5% | $231,500 -7.5% |
| 2009 | $2,754 | $250,400 |
| 2008 | $2,754 +9% | $250,400 +9% |
| 2007 | $2,528 +11.6% | $229,800 +21.8% |
| 2006 | $2,264 +15.5% | $188,700 +19.4% |
| 2005 | $1,960 +16% | $158,100 +18.8% |
| 2004 | $1,690 +7.7% | $133,100 +7.7% |
| 2003 | $1,570 +8.3% | $123,600 +8.3% |
| 2002 | $1,449 +2.4% | $114,100 |
| 2001 | $1,415 +4.6% | $114,100 +4.6% |
| 2000 | $1,353 | $109,100 |
Find assessor info on the county website
Monthly payment
Est. payment
Payment breakdown
Explore the cost of this home by adjusting the details. Changes won't be saved.Climate risks
Neighborhood: 23601
Nearby schools
GreatSchools rating
- 2/10Joseph H. Saunders Elementary SchoolGrades: PK-5Distance: 0.4 mi
- 3/10Homer L. Hines Middle SchoolGrades: 6-8Distance: 2.7 mi
- 5/10Warwick High SchoolGrades: 9-12Distance: 2.5 mi
Schools provided by the listing agent
- Elementary: Joseph H. Saunders Elementary
- Middle: Homer L. Hines Middle
- High: Warwick
Source: REIN Inc.. This data may not be complete. We recommend contacting the local school district to confirm school assignments for this home.
- $315,8003 bd2 ba1.5k sqft814 Chatsworth Dr, Newport News, VA 23601Off Market
- $384,1004 bd3 ba2.4k sqft810 Chatsworth Dr, Newport News, VA 23601Off Market
- $305,8003 bd2 ba1.7k sqft229 Darrington Ct, Newport News, VA 23601Off Market
- $304,1003 bd2 ba1.6k sqft228 Eubank Cir, Newport News, VA 23601Off Market
- $405,0005 bd3 ba2.3k sqft816 Chatsworth Dr, Newport News, VA 23601Sold
- $357,1004 bd2 ba2.2k sqft231 Darrington Ct, Newport News, VA 23601Off Market
- $321,9004 bd2 ba1.9k sqft811 Chatsworth Dr, Newport News, VA 23601Off Market
- $16,000-- bd-- ba-- sqftDarrington Ct, Newport News, VA 23601Off Market
A local agent can set up tours, give advice and negotiate with sellers.
Similar homes
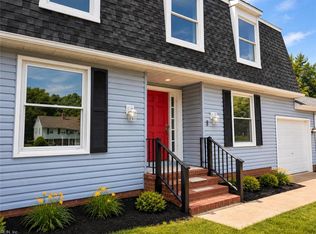
- $415,0005 bd3 ba2.3k sqft37 Londonshire Ter, Hampton, VA 23666For Sale
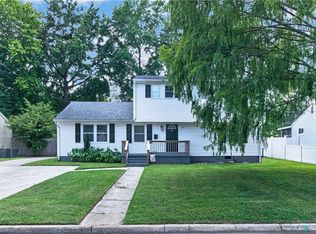 MLS ID #10649343, Collin McDowell. REIN Inc.
 - $330,9003 bd3 ba1.5k sqft204 Nadine Pl, Newport News, VA 23601For Sale
 MLS ID #10642789, Christopher Castle. REIN Inc.
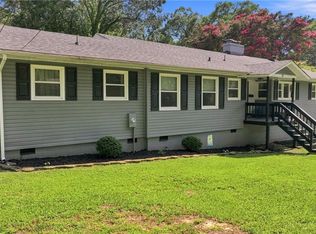
 - $399,9005 bd3 ba2.5k sqft8 Pasadena Ct, Hampton, VA 23666For Sale
 MLS ID #10647344, Lori El Shanti. REIN Inc.
 - $390,0004 bd3 ba2k sqft40 Denbigh Blvd, Newport News, VA 23608For Sale
 MLS ID #10647202, Kara Evalenko. REIN Inc.
 - $375,0004 bd3 ba1.9k sqft108 Santa Clara Dr, Hampton, VA 23666For SaleMLS ID #10648842, Richard Oliver. REIN Inc.
- $395,0004 bd2 ba1.8k sqft419 Dunham Massie Dr, Hampton, VA 23669For SaleMLS ID #10649129, Belinda Reed. REIN Inc.
- $372,5004 bd3 ba1.6k sqft106 Opal Dr, Newport News, VA 23602For SaleMLS ID #10646674, Sam Jennings. REIN Inc.
- $409,5004 bd3 ba1.6k sqft2 Richland Dr, Newport News, VA 23608For SaleMLS ID #10642788, Herbert Morewitz. REIN Inc.
- $395,0004 bd3 ba2k sqft853 Yorkshire Ln, Newport News, VA 23608For SaleMLS ID #10646506, Jarrett Caldwell. REIN Inc.
- $359,9004 bd3 ba1.7k sqft208 Lowden Hunt Dr, Hampton, VA 23666For SaleMLS ID #10648685, Lonnie Bush. REIN Inc.
- $300,0003 bd2 ba1.3k sqft635 Harpersville Rd, Newport News, VA 23601For SaleMLS ID #10648029, Mike Robbins. REIN Inc.
- $359,0004 bd2 ba1.7k sqft294 Lou Mac Ct, Newport News, VA 23602For SaleMLS ID #10644263, Ford Cook. REIN Inc.
- $410,0004 bd3 ba2.4k sqft4313 Chestnut Ave, Newport News, VA 23607New ConstructionMLS ID #10645742, Charles Holloway. REIN Inc.
- $475,0004 bd3 ba2.1k sqft101 Warehouse Crse, Yorktown, VA 23692For SaleMLS ID #10649421, Trish Borowski. REIN Inc.
- $414,0005 bd3 ba2.4k sqft105 Wythe Crescent Dr, Hampton, VA 23661For SaleMLS ID #10646237, Carrie Hamilton. REIN Inc.
- $399,9003 bd2 ba1.4k sqft40 Southwind Dr, Hampton, VA 23669For SaleMLS ID #10648411, Sheila Johnson-Pane. REIN Inc.
- $385,0004 bd3 ba1.8k sqft932 Elton Hall Cir, Newport News, VA 23608For SaleMLS ID #10645301, Kris Weaver. REIN Inc.
- $450,0005 bd4 ba2.5k sqft108 Montrose Dr, Hampton, VA 23666For SaleMLS ID #10641773, Earl Forrest. REIN Inc.
- $375,0004 bd4 ba2.7k sqft102 Diggs Dr, Hampton, VA 23666For SaleMLS ID #10644873, Jessica Lewis. REIN Inc.
- $329,9993 bd2 ba1.4k sqft2 Butler Farm Rd, Hampton, VA 23666For SaleMLS ID #10648309, Shannon Brown. REIN Inc.
