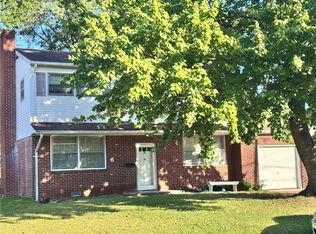
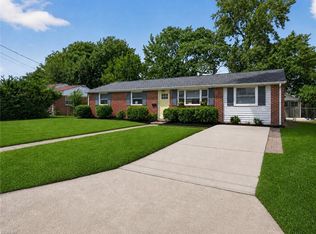
Beautiful home located on corner lot with LARGE 2 Car Detached Garage in backyard with its on separate driveway. Can be used for He or She Shed, Or check with city to remodel it into a living space for your relatives. Just let your imagination run wild with endless possibilities.1 car attached garage with lots of shelves. When you thought it couldn't get any better, almost the entire house has been upgraded!! NEW,NEW,NEW windows, appliances, carpet, bathrooms, kitchen appliances. We even have have a Beautiful Screened in Sunroom attached to the back of the house !
Under contract
$399,900
40 Southwind Dr, Hampton, VA 23669
3beds
1,454sqft
Single Family Residence
Built in 1962
9,147 Square Feet Lot
$400,300 Zestimate®
$275/sqft
$-- HOA
What's special
New windowsCorner lot
- 56 days
- 44
- 0
Zillow last checked:
Listing updated:
Listed by:
Sheila Johnson-Pane,
Sheila Pane Realty 757-291-2388
Source: REIN Inc.,MLS#: 10648411
Facts & features
Interior
Bedrooms & bathrooms
- Bedrooms: 3
- Bathrooms: 2
- Full bathrooms: 2
Rooms
- Room types: Breakfast Area, Office/Study
Heating
- Natural Gas
Cooling
- Central Air
Appliances
- Included: Dishwasher, Disposal, Dryer, Microwave, Electric Range, Refrigerator, Washer, Gas Water Heater
Features
- Ceiling Fan(s)
- Flooring: Carpet, Ceramic Tile, Laminate/LVP, Wood
- Basement: Crawl Space
- Attic: Walk-In
- Has fireplace: No
- Fireplace features: Electric
Interior area
- Total interior livable area: 1,454 sqft
Property
Parking
- Total spaces: 3
- Parking features: Garage Att 1 Car, Garage Det 2 Car, Multi Car, Off Street, Garage Door Opener
- Garage spaces: 1
- Covered spaces: 3
Features
- Levels: Multi/Split
- Stories: 2
- Pool features: None
- Fencing: Back Yard,Chain Link,Wood,Fenced
- Has view: Yes
- View description: City
- Waterfront features: Not Waterfront
Lot
- Size: 9,147 Square Feet
Details
- Parcel number: 11001324
- Other equipment: Attic Fan
Construction
Type & style
- Home type: SingleFamily
- Property subtype: Single Family Residence
Materials
- Aluminum Siding, Brick
- Roof: Asphalt Shingle
Condition
- New construction: No
- Year built: 1962
Utilities & green energy
- Sewer: City/County
- Water: City/County
Community & HOA
Community
- Security: Security System
- Subdivision: Fox Hill
HOA
- Has HOA: No
Location
- Region: Hampton
Financial & listing details
- Price per square foot: $275/sqft
- Tax assessed value: $270,000
- Annual tax amount: $3,086
- Date on market: 8/10/2026
Estimated market value
$400,300
$380,000 - $420,000
$2,201/mo
Price history
Price history is unavailable.
Public tax history
| Year | Property taxes | Tax assessment |
|---|---|---|
| 2025 | $3,184 +3.2% | $270,000 +4.2% |
| 2024 | $3,084 +36.9% | $259,000 +42.3% |
| 2023 | $2,254 +5.6% | $182,000 +11.2% |
| 2022 | $2,135 -0.7% | $163,600 +1.7% |
| 2021 | $2,151 | $160,900 -2.4% |
| 2020 | $2,151 | $164,900 |
| 2019 | $2,151 +0.6% | $164,900 |
| 2018 | $2,139 | $164,900 |
| 2017 | $2,139 | -- |
| 2016 | $2,139 | -- |
| 2015 | $2,139 | -- |
| 2014 | $2,139 | $168,500 |
| 2013 | -- | -- |
| 2012 | -- | -- |
| 2011 | -- | -- |
| 2010 | -- | -- |
| 2009 | -- | -- |
| 2008 | -- | -- |
| 2007 | -- | -- |
| 2006 | -- | -- |
| 2005 | -- | -- |
| 2004 | -- | -- |
| 2003 | -- | -- |
| 2002 | -- | $99,100 +3.8% |
| 2001 | -- | $95,500 |
Find assessor info on the county website
Monthly payment
Est. payment
Payment breakdown
Explore the cost of this home by adjusting the details. Changes won't be saved.Climate risks
Neighborhood: North King St
Nearby schools
Schools provided by the listing agent
- Elementary: Phillips Elementary
- Middle: Benjamin Syms Middle
- High: Kecoughtan
Source: REIN Inc.. This data may not be complete. We recommend contacting the local school district to confirm school assignments for this home.
Similar homes
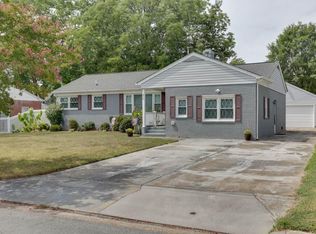
- $375,0004 bd2 ba1.8k sqft419 Dunham Massie Dr, Hampton, VA 23669For Sale
 MLS ID #10649129, Belinda Reed. REIN Inc.
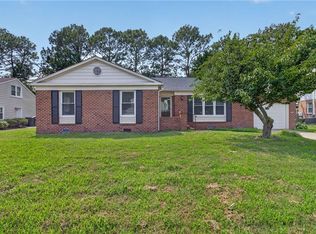
 - $415,0003 bd2 ba1.8k sqft105 Kove Dr, Hampton, VA 23669For Sale
 MLS ID #10650929, Samantha Midgett. REIN Inc.
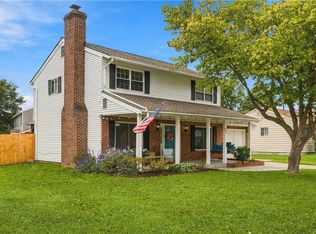
 - $315,0003 bd2 ba1.5k sqft801 Waco Ct, Hampton, VA 23669For Sale
 MLS ID #10654573, David Johnson. REIN Inc.
 - $345,0004 bd2 ba1.5k sqft1919 Seward Dr, Hampton, VA 23663For Sale
 MLS ID #10650291, Caitlin Dress. REIN Inc.
