HISTORIC CHARM MEETS BACKYARD PARADISE! Truly special 3-bedroom, 1.5-bath home in the established Wythe community, just steps from the waterfront! Beautifully renovated while preserving its timeless character, this home offers the perfect blend of classic charm and modern convenience. Inside, you’ll love the completely renovated kitchen featuring custom cabinetry, quartz countertops, and new stainless-steel appliances, along with gorgeous LVP and hardwood flooring throughout. Fresh paint, well maintained HVAC, and roof, provide peace of mind, while recently replaced plumbing and main water lines add even more value. But the real showstopper is outside! Step into your own private backyard retreat featuring a sparkling pool, pool house, and Tiki Bar that must be seen to be appreciated! Whether you’re hosting friends, enjoying summer weekends, or simply relaxing poolside, this backyard is made for creating unforgettable memories. Additional updates include siding, windows, trim, and gutters.
For sale
$379,000
62 Park Ave, Newport News, VA 23607
3beds
1,764sqft
Single Family Residence
Built in 1940
10,454 Square Feet Lot
$378,100 Zestimate®
$215/sqft
$-- HOA
What's special
Sparkling poolTiki barWell maintained hvacPool housePrivate backyard retreatBeautifully renovatedCompletely renovated kitchen
- 33 days
- 480
- 60
Zillow last checked:
Listing updated:
Listed by:
David Denton,
EXP Realty LLC 866-825-7169
Source: REIN Inc.,MLS#: 10652518
Facts & features
Interior
Bedrooms & bathrooms
- Bedrooms: 3
- Bathrooms: 2
- Full bathrooms: 1
- 1/2 bathrooms: 1
Rooms
- Room types: Sun Room, Utility Room, Workshop
Primary bedroom
- Level: Second
Bedroom
- Level: Second
Full bathroom
- Level: Second
Dining room
- Level: First
Family room
- Level: First
Kitchen
- Level: First
Living room
- Level: First
Utility room
- Level: First
Heating
- Forced Air, Natural Gas
Cooling
- Central Air
Appliances
- Included: Dishwasher, Microwave, Gas Range, Refrigerator, Gas Water Heater
- Laundry: Dryer Hookup, Washer Hookup
Features
- Ceiling Fan(s), Entrance Foyer
- Flooring: Ceramic Tile, Laminate/LVP, Wood
- Basement: Crawl Space
- Number of fireplaces: 1
- Fireplace features: Decorative, Wood Burning
- Common walls with other units/homes: No Common Walls
Interior area
- Total interior livable area: 1,764 sqft
Property
Parking
- Total spaces: 1
- Parking features: Garage Det 1 Car, Oversized, Driveway, On Street
- Garage spaces: 1
- Has uncovered spaces: Yes
Features
- Stories: 2
- Patio & porch: Patio
- Pool features: In Ground, Solar Pool Equipment
- Fencing: Decorative,Privacy,Fenced
- Waterfront features: Not Waterfront
- Frontage length: 55
Lot
- Size: 10,454 Square Feet
- Dimensions: 55 x 187 x 55 x 186
Details
- Parcel number: 303010204
- Zoning: R4
Construction
Type & style
- Home type: SingleFamily
- Architectural style: Colonial
- Property subtype: Single Family Residence
Materials
- Vinyl Siding
- Roof: Asphalt Shingle
Condition
- New construction: No
- Year built: 1940
Utilities & green energy
- Sewer: City/County
- Water: City/County
- Utilities for property: Cable Hookup
Community & HOA
Community
- Subdivision: All Others Area 106
HOA
- Has HOA: No
Location
- Region: Newport News
Financial & listing details
- Price per square foot: $215/sqft
- Tax assessed value: $286,500
- Annual tax amount: $3,482
- Date on market: 9/10/2026
Estimated market value
$378,100
$359,000 - $397,000
$2,324/mo
Price history
Price history is unavailable.
Public tax history
| Year | Property taxes | Tax assessment |
|---|---|---|
| 2026 | $3,528 +8.2% | $286,500 +3.7% |
| 2025 | $3,260 +5.1% | $276,300 +5.1% |
| 2024 | $3,103 +15% | $263,000 +5.4% |
| 2022 | $2,698 +6.7% | $249,600 +19.4% |
| 2021 | $2,530 +2.1% | $209,100 +6.8% |
| 2020 | $2,479 +0.1% | $195,700 +2.2% |
| 2018 | $2,476 | $191,500 |
| 2017 | $2,476 +0.2% | $191,500 |
| 2016 | $2,471 +0.2% | $191,500 |
| 2015 | $2,465 | $191,500 +5.4% |
| 2014 | $2,465 +10.5% | $181,700 -6.3% |
| 2013 | $2,232 | $194,000 -4.4% |
| 2012 | $2,232 -1.7% | $202,900 -1.7% |
| 2011 | $2,272 -4.1% | $206,500 -4.1% |
| 2010 | $2,368 -3.9% | $215,300 -3.9% |
| 2009 | $2,465 +2.3% | $224,100 +2.3% |
| 2008 | $2,410 +13.8% | $219,100 +13.8% |
| 2007 | $2,118 +3.7% | $192,500 +13.1% |
| 2006 | $2,042 +36.3% | $170,200 +40.9% |
| 2005 | $1,498 +3.8% | $120,800 +6.3% |
| 2004 | $1,443 +3.3% | $113,600 +3.3% |
| 2003 | $1,397 +12.6% | $110,000 +12.6% |
| 2002 | $1,241 +2.4% | $97,700 |
| 2001 | $1,211 +2.7% | $97,700 +2.7% |
| 2000 | $1,179 | $95,100 |
Find assessor info on the county website
Monthly payment
Est. payment
Payment breakdown
Explore the cost of this home by adjusting the details. Changes won't be saved.Climate risks
Neighborhood: 23607
Nearby schools
Schools provided by the listing agent
- Elementary: Magruder Elementary
- Middle: Huntington Middle
- High: Heritage
Source: REIN Inc.. This data may not be complete. We recommend contacting the local school district to confirm school assignments for this home.

Similar homes
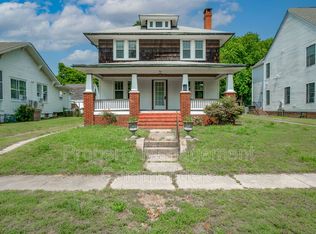
- $289,9003 bd2 ba1.1k sqft230 Maple Ave, Newport News, VA 23607For Sale
 MLS ID #10654461, Nicholas Becerra. REIN Inc.
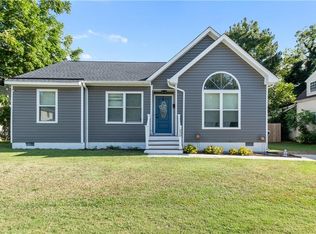
 - $269,0003 bd2 ba1k sqft988 15th St, Newport News, VA 23607For Sale
 MLS ID #10656393, Anna Gimpel. REIN Inc.
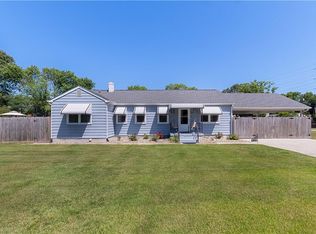
 - $333,9003 bd2 ba1.2k sqft719 Paul St, Newport News, VA 23605For Sale
 MLS ID #10650897, Kirt Bunn. REIN Inc.
 - $349,0004 bd2 ba1.5k sqft123 Prince James Dr, Hampton, VA 23669For Sale
 MLS ID #10656088, Heatherly Cabral. REIN Inc.
