Welcome home to this charming brick ranch in the heart of Hampton! Situated on a spacious quarter acre corner lot, this well-maintained home offers comfort, convenience, and plenty of room to spread out. Inside, you’ll find brand new carpet and a beautifully updated kitchen featuring stainless steel appliances, ample cabinetry, and great workspace for everyday cooking or entertaining. The spacious living room is filled with natural light and flows easily into the formal dining room, making it perfect for gathering both large and small. Major updates include replacement of the HVAC system and ductwork within the past few years, providing added efficiency and peace of mind. Step outside to a fully fenced backyard ideal for pets, play, or gardening. A rare highlight is the huge 2+ car detached garage with electricity and dedicated workshop space, plus a private driveway entrance from the side street—perfect for hobbyists, storage, or extra parking.
For sale
$350,000
1814 Canterbury Rd, Hampton, VA 23666
4beds
1,822sqft
Single Family Residence
Built in 1953
0.26 Acres Lot
$349,600 Zestimate®
$192/sqft
$-- HOA
What's special
- 48 days
- 263
- 24
Zillow last checked:
Listing updated:
Listed by:
Kris Weaver,
Atlantic Sothebys Int'l Realty 757-777-9870,
Hunter Nowell,
Atlantic Sothebys Int'l Realty
Source: REIN Inc.,MLS#: 10649550
Facts & features
Interior
Bedrooms & bathrooms
- Bedrooms: 4
- Bathrooms: 2
- Full bathrooms: 2
Rooms
- Room types: 1st Floor BR, 1st Floor Primary BR, Attic, PBR with Bath, Spare Room, Utility Room
Primary bedroom
- Level: First
Heating
- Natural Gas
Cooling
- Central Air
Appliances
- Included: Dishwasher, Dryer, Microwave, Gas Range, Refrigerator, Washer, Electric Water Heater
Features
- Ceiling Fan(s)
- Flooring: Carpet, Ceramic Tile, Laminate/LVP
- Basement: Crawl Space
- Attic: Pull Down Stairs
- Has fireplace: No
- Fireplace features: Decorative
Interior area
- Total interior livable area: 1,822 sqft
Property
Parking
- Total spaces: 2
- Parking features: Garage Det 2 Car, Oversized, Driveway, Converted Gar
- Garage spaces: 2
- Has uncovered spaces: Yes
Features
- Stories: 1
- Patio & porch: Deck, Porch
- Pool features: None
- Fencing: Back Yard,Privacy,Wood,Fenced
- Waterfront features: Not Waterfront
- Frontage length: 75
Lot
- Size: 0.26 Acres
- Features: Corner
Details
- Parcel number: 7000278
- Zoning: R13
Construction
Type & style
- Home type: SingleFamily
- Architectural style: Ranch
- Property subtype: Single Family Residence
Materials
- Brick
- Roof: Asphalt Shingle
Condition
- New construction: No
- Year built: 1953
Utilities & green energy
- Sewer: City/County
- Water: City/County
- Utilities for property: Cable Hookup
Community & HOA
Community
- Subdivision: All Others Area 103
HOA
- Has HOA: No
Location
- Region: Hampton
Financial & listing details
- Price per square foot: $192/sqft
- Tax assessed value: $272,400
- Annual tax amount: $3,726
- Date on market: 8/17/2026
Estimated market value
$349,600
$332,000 - $367,000
$2,530/mo
Price history
Price history is unavailable.
Public tax history
| Year | Property taxes | Tax assessment |
|---|---|---|
| 2025 | $3,211 +12.4% | $272,400 +13.8% |
| 2024 | $2,858 +3.8% | $239,300 +6.7% |
| 2023 | $2,753 +16.2% | $224,300 +22.9% |
| 2022 | $2,369 +9.7% | $182,500 +6.5% |
| 2021 | $2,159 | $171,400 +3.5% |
| 2020 | $2,159 | $165,600 |
| 2019 | $2,159 +0.8% | $165,600 +0.2% |
| 2018 | $2,142 | $165,200 |
| 2017 | $2,142 | -- |
| 2016 | $2,142 +1.9% | -- |
| 2015 | $2,103 | -- |
| 2014 | $2,103 | $163,800 |
| 2013 | -- | -- |
| 2012 | -- | -- |
| 2011 | -- | -- |
| 2010 | -- | -- |
| 2009 | -- | -- |
| 2008 | -- | -- |
| 2007 | -- | -- |
| 2006 | -- | -- |
| 2005 | -- | -- |
| 2004 | -- | -- |
| 2003 | -- | -- |
| 2002 | -- | $102,500 +5.9% |
| 2001 | -- | $96,800 |
Find assessor info on the county website
Monthly payment
Est. payment
Payment breakdown
Explore the cost of this home by adjusting the details. Changes won't be saved.Climate risks
Neighborhood: Mercury Central
Nearby schools
Schools provided by the listing agent
- Elementary: Paul Burbank Elementary
- Middle: C. Alton Lindsay Middle
- High: Hampton
Source: REIN Inc.. This data may not be complete. We recommend contacting the local school district to confirm school assignments for this home.
Similar homes
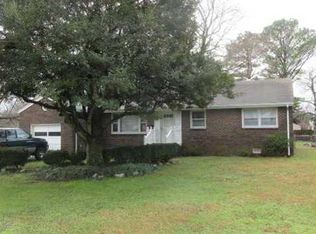
- $373,0004 bd3 ba1.9k sqft108 Santa Clara Dr, Hampton, VA 23666For Sale
 MLS ID #10648842, Richard Oliver. REIN Inc.
 - $369,9993 bd3 ba1.6k sqft43 Charlene Loop, Hampton, VA 23666For Sale
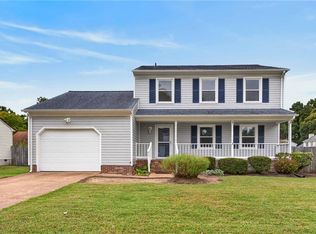 MLS ID #10656326, Charlie Holloway. REIN Inc.
 - $365,0004 bd2 ba1.6k sqft514 Brentwood Dr, Newport News, VA 23601For Sale
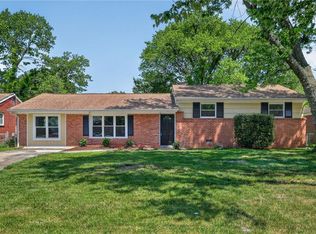 MLS ID #10656412, Benjamin Fitzer. REIN Inc.
 - $365,0004 bd3 ba1.7k sqft1 Garrett Dr, Hampton, VA 23669For Sale
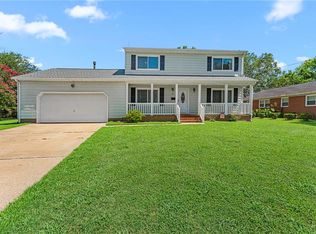 MLS ID #10649636, Samantha Midgett. REIN Inc.
