Welcome to 6 Holiday Drive! This move-in-ready brick ranch in Hampton’s Holiday Park offers 3 bedrooms, 2 bathrooms, and approximately 1,500 square feet of comfortable, single-level living. Beautiful hardwood floors and abundant natural light create a warm, inviting feel. The spacious living room leads into an eat-in kitchen featuring white cabinetry, wood countertops, stainless steel appliances, and ample cabinet space. An additional living area with built-in shelving offers flexibility for a home office, den, or hobby room, while a separate laundry room adds everyday convenience. Outside, enjoy a generous fenced backyard with a patio, mature shade trees, and a storage shed—plenty of space to relax, entertain, or garden. An inviting front porch and driveway parking complete the package. Schedule your showing today!
For sale
$340,000
6 Holiday Dr, Hampton, VA 23669
3beds
1,363sqft
Single Family Residence
Built in 1967
9,748 Square Feet Lot
$339,400 Zestimate®
$249/sqft
$-- HOA
What's special
Move-in-ready brick ranchGenerous fenced backyardStorage shedDriveway parkingEat-in kitchenInviting front porchSeparate laundry room
- 2 days
- 207
- 13
Zillow last checked:
Listing updated:
Listed by:
Nelson Diggs,
Real Broker LLC 855-450-0442
Source: REIN Inc.,MLS#: 10656074
Facts & features
Interior
Bedrooms & bathrooms
- Bedrooms: 3
- Bathrooms: 2
- Full bathrooms: 2
Heating
- Heat Pump
Cooling
- Central Air
Appliances
- Included: 220 V Elec, Dishwasher, Range, Electric Range, Electric Water Heater
Features
- Flooring: Laminate/LVP, Wood
- Basement: Crawl Space
- Has fireplace: No
Interior area
- Total interior livable area: 1,363 sqft
Property
Parking
- Total spaces: 2
- Parking features: 2 Space, Off Street
Features
- Stories: 1
- Pool features: None
- Fencing: Back Yard,Fenced
- Waterfront features: Not Waterfront
- Frontage length: 75
Lot
- Size: 9,748 Square Feet
- Dimensions: 130 x 75
Details
- Parcel number: 9000813
- Zoning: R11
Construction
Type & style
- Home type: SingleFamily
- Architectural style: Ranch
- Property subtype: Single Family Residence
Materials
- Brick
- Roof: Asphalt Shingle
Condition
- New construction: No
- Year built: 1967
Utilities & green energy
- Sewer: City/County
- Water: City/County
Community & HOA
Community
- Subdivision: Highland Park - 182
HOA
- Has HOA: No
Location
- Region: Hampton
Financial & listing details
- Price per square foot: $249/sqft
- Tax assessed value: $223,100
- Annual tax amount: $2,623
- Date on market: 10/1/2026
Estimated market value
$339,400
$322,000 - $356,000
$1,979/mo
Price history
Price history is unavailable.
Public tax history
| Year | Property taxes | Tax assessment |
|---|---|---|
| 2025 | $2,649 -0.8% | $223,100 |
| 2024 | $2,672 +12.9% | $223,100 +16.5% |
| 2023 | $2,366 +9.4% | $191,500 +15.4% |
| 2022 | $2,163 +11% | $165,900 +7% |
| 2021 | $1,949 | $155,100 +4.4% |
| 2020 | $1,949 | $148,600 |
| 2019 | $1,949 +1.2% | $148,600 +0.6% |
| 2018 | $1,925 | $147,700 |
| 2017 | $1,925 | -- |
| 2016 | $1,925 | -- |
| 2015 | $1,925 | -- |
| 2014 | $1,925 | $145,700 |
| 2013 | -- | -- |
| 2012 | -- | -- |
| 2011 | -- | -- |
| 2010 | -- | -- |
| 2009 | -- | -- |
| 2008 | -- | -- |
| 2007 | -- | -- |
| 2006 | -- | -- |
| 2005 | -- | -- |
| 2004 | -- | -- |
| 2003 | -- | -- |
| 2002 | -- | $103,300 +5% |
| 2001 | -- | $98,400 |
Find assessor info on the county website
Monthly payment
Est. payment
Payment breakdown
Explore the cost of this home by adjusting the details. Changes won't be saved.Climate risks
Neighborhood: Foxhill
Nearby schools
Schools provided by the listing agent
- Elementary: Samuel P. Langley Elementary
- Middle: Benjamin Syms Middle
- High: Kecoughtan
Source: REIN Inc.. This data may not be complete. We recommend contacting the local school district to confirm school assignments for this home.
Similar homes
- $289,9003 bd2 ba1.3k sqft121 Duval Ct, Hampton, VA 23669For Sale
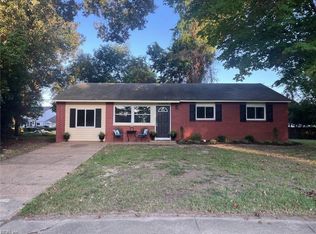 MLS ID #10656020, Herbert Morewitz. REIN Inc.
 - $375,0003 bd2 ba1.7k sqft146 Cambridge Pl, Hampton, VA 23669For Sale
 MLS ID #10656398, Benjamin Fitzer. REIN Inc.
 - $315,0003 bd2 ba1.5k sqft801 Waco Ct, Hampton, VA 23669For Sale
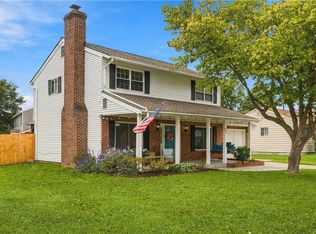 MLS ID #10654573, David Johnson. REIN Inc.
 - $439,9004 bd2 ba2k sqft1057 Clipper Dr, Hampton, VA 23669For Sale
 MLS ID #10655945, Dwayne Hart. REIN Inc.
