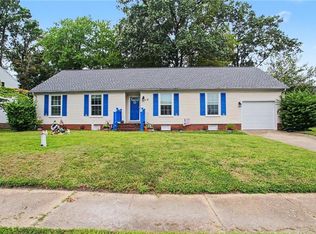
*AMAZING OPPORTUNITY* Situated on over a 1/4 Acre Lot, this home is sure to impress! Has the following HIGHLIGHTS: Kitchen has been tastefully refreshed with updated countertops, fresh white cabinetry, attractive Newer Luxury Vinyl Plank (LVP) Flooring, and an Appliance Package, Living Room highlighted by a LARGE Picture Window & a classic Wood-Burning Fireplace and Custom Built-in Shelving and MORE! Additional FEATURES: 1 Car Attached Garage, 3 Bedrooms, all featuring Beautiful Hardwood Flooring, are complemented by the 1 Full Hall Bathroom. SPACIOUS FAMILY ROOM. This expansive living area offers endless possibilities and is large enough to accommodate multiple seating arrangements, game room, children's play space, home office, or hobby area. Step outside and discover another exceptional highlight of this property, a HUGE YARD! This expansive outdoor space provides the flexibility to fit your lifestyle. There's plenty of room for outdoor entertainment, recreation, or future enhancements while still maintaining a wonderful sense of privacy. Newer Roof, giving buyers added peace of mind for years to come. Ideally located just minutes from Langley Air Force Base, Peninsula Town Center and Coliseum Central, you'll enjoy convenient access to an outstanding selection of shopping, restaurants, entertainment, parks, major employers, and interstate travel.
For sale
$325,000
105 Marcella Rd, Hampton, VA 23666
3beds
1,730sqft
Single Family Residence
Built in 1955
0.35 Acres Lot
$324,600 Zestimate®
$188/sqft
$-- HOA
What's special
Classic wood-burning fireplaceSpacious family roomCustom built-in shelvingAppliance packageNewer roofFresh white cabinetry
- 47 days
- 360
- 25
Likely to sell faster than
Zillow last checked:
Listing updated:
Listed by:
Earl Sanders,
Earl Sanders Realty Inc 757-917-5197
Source: REIN Inc.,MLS#: 10646479
Facts & features
Interior
Bedrooms & bathrooms
- Bedrooms: 3
- Bathrooms: 2
- Full bathrooms: 1
- 1/2 bathrooms: 1
Rooms
- Room types: 1st Floor BR, Attic, Utility Room
Heating
- Forced Air, Natural Gas
Cooling
- Central Air
Appliances
- Included: Dishwasher, Disposal, Electric Range, Refrigerator, Gas Water Heater
- Laundry: Dryer Hookup, Washer Hookup
Features
- Flooring: Carpet, Vinyl, Wood
- Basement: Crawl Space
- Attic: Pull Down Stairs
- Number of fireplaces: 1
- Fireplace features: Electric
Interior area
- Total interior livable area: 1,730 sqft
Property
Parking
- Total spaces: 1
- Parking features: Garage Att 1 Car, 1 Space, Driveway, On Street, Garage Door Opener
- Attached garage spaces: 1
- Has uncovered spaces: Yes
Features
- Stories: 1
- Pool features: None
- Fencing: Back Yard,Chain Link,Fenced
- Waterfront features: Not Waterfront
Lot
- Size: 0.35 Acres
Details
- Parcel number: 7001491
- Zoning: R13
Construction
Type & style
- Home type: SingleFamily
- Architectural style: Ranch
- Property subtype: Single Family Residence
Materials
- Brick
- Roof: Asphalt Shingle
Condition
- New construction: No
- Year built: 1955
Utilities & green energy
- Sewer: City/County
- Water: City/County
Community & HOA
Community
- Subdivision: Tanglewood - 097
HOA
- Has HOA: No
Location
- Region: Hampton
Financial & listing details
- Price per square foot: $188/sqft
- Tax assessed value: $250,200
- Annual tax amount: $3,098
- Date on market: 7/31/2026
Estimated market value
$324,600
$308,000 - $341,000
$2,381/mo
Price history
Price history is unavailable.
Public tax history
| Year | Property taxes | Tax assessment |
|---|---|---|
| 2025 | $2,958 +10.2% | $250,200 +11.5% |
| 2024 | $2,685 +2% | $224,300 +4.8% |
| 2023 | $2,632 +12.1% | $214,100 +18.4% |
| 2022 | $2,348 +11% | $180,800 +8.1% |
| 2021 | $2,116 | $167,200 +3.1% |
| 2020 | $2,116 +90.5% | $162,100 |
| 2019 | $1,111 +0.9% | $162,100 -0.2% |
| 2018 | $1,101 | $162,400 |
| 2017 | $1,101 -9.2% | -- |
| 2016 | $1,212 | -- |
| 2015 | $1,212 | -- |
| 2014 | $1,212 | $192,500 |
| 2013 | -- | -- |
| 2012 | -- | -- |
| 2011 | -- | -- |
| 2010 | -- | -- |
| 2009 | -- | -- |
| 2008 | -- | -- |
| 2007 | -- | -- |
| 2006 | -- | -- |
| 2005 | -- | -- |
| 2004 | -- | -- |
| 2003 | -- | -- |
| 2002 | -- | $109,100 +6.1% |
| 2001 | -- | $102,800 |
Find assessor info on the county website
Monthly payment
Est. payment
Payment breakdown
Explore the cost of this home by adjusting the details. Changes won't be saved.Climate risks
Neighborhood: Mercury Central
Nearby schools
Schools provided by the listing agent
- Elementary: Paul Burbank Elementary
- Middle: C. Alton Lindsay Middle
- High: Hampton
Source: REIN Inc.. This data may not be complete. We recommend contacting the local school district to confirm school assignments for this home.
Similar homes
- $349,9003 bd2 ba1.6k sqft135 Springdale Way, Hampton, VA 23666For Sale
 MLS ID #10652943, Sarah Marchese. REIN Inc.
 - $325,0003 bd2 ba1.6k sqft144 Chesterfield Rd, Hampton, VA 23661For Sale
 MLS ID #10652998, Rachel McNeil. REIN Inc.
 - $339,0003 bd2 ba1.4k sqft15 Patriot Cres, Hampton, VA 23666For Sale
 MLS ID #10651513, Kellie Montie. REIN Inc.
 - $335,0003 bd2 ba2k sqft409 Shoreline Dr, Hampton, VA 23669For Sale
 MLS ID #10647777, Jennifer Castello. REIN Inc.
