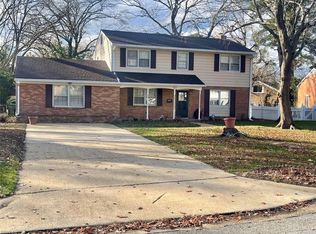
Welcome to 512 Timberneck Ct, a beautifully updated 4bed 2.5 bath home tucked away on a quiet cul-de-sac in Hampton's Elizabeth Lakes Community. The remodeled kitchen features sleek modern cabinetry, new LPV flooring and a built in wine refrigerator - great for everyday living and entertaining. Wood flooring adds warmth throughout the main living areas, while the upstairs has carpet for comfort. Renovated downstairs half bath offers a stylish touch for comfort your family and guests will love. Enjoy peace of mind with a newer installed roof (2022), gutters (2026) and downstairs HVAC, a home warranty coverage that will convey until 2030. A versatile bonus room downstairs provides flexibility for a home office, homeschooling space or whatever best fits your lifestyle. Step outside to an expansive backyard with plenty of room for cookouts, celebrations, gardening or creating your own outdoor retreat! There is even a community pool in Elizabeth Lakes nearby for warm sunny days. Conveniently located near major roadways and interstate access, military bases and shopping. This home offers the updates and flexibility you have been looking for at a price you can't resist!
For sale
Price cut: $9.9K (10/2)
$375,000
512 Timberneck Ct, Hampton, VA 23663
4beds
2,228sqft
Single Family Residence
Built in 1965
0.32 Acres Lot
$375,200 Zestimate®
$168/sqft
$-- HOA
What's special
- 37 days
- 368
- 37
Zillow last checked:
Listing updated:
Listed by:
Grisel Saez,
Coldwell Banker Premier 757-769-7600
Source: REIN Inc.,MLS#: 10651229
Facts & features
Interior
Bedrooms & bathrooms
- Bedrooms: 4
- Bathrooms: 3
- Full bathrooms: 2
- 1/2 bathrooms: 1
Rooms
- Room types: Attic, Office/Study
Heating
- Electric
Cooling
- Central Air
Appliances
- Included: Dishwasher, Disposal, Dryer, Microwave, Electric Range, Refrigerator, Washer, Electric Water Heater
Features
- Walk-In Closet(s), Ceiling Fan(s), Pantry
- Flooring: Carpet, Laminate/LVP, Vinyl
- Basement: Crawl Space
- Attic: Pull Down Stairs
- Number of fireplaces: 1
- Fireplace features: Decorative
- Common walls with other units/homes: No Common Walls
Interior area
- Total interior livable area: 2,228 sqft
Video & virtual tour
Property
Parking
- Total spaces: 1
- Parking features: Garage Att 1 Car, Off Street, Driveway
- Attached garage spaces: 1
- Has uncovered spaces: Yes
Features
- Stories: 2
- Pool features: None
- Fencing: Back Yard,Chain Link,Fenced
- Waterfront features: Not Waterfront
Lot
- Size: 0.32 Acres
- Features: Cul-De-Sac
Details
- Parcel number: 11001468
- Zoning: R9
Construction
Type & style
- Home type: SingleFamily
- Architectural style: Colonial
- Property subtype: Single Family Residence
Materials
- Shingle Siding, Vinyl Siding
- Roof: Asphalt Shingle
Condition
- New construction: No
- Year built: 1965
Utilities & green energy
- Sewer: City/County
- Water: City/County
Community & HOA
Community
- Subdivision: Elizabeth Lake Estates
HOA
- Has HOA: No
Location
- Region: Hampton
Financial & listing details
- Price per square foot: $168/sqft
- Tax assessed value: $285,600
- Annual tax amount: $3,551
- Date on market: 8/28/2026
Estimated market value
$375,200
$356,000 - $394,000
$2,525/mo
Price history
Price history is unavailable.
Public tax history
| Year | Property taxes | Tax assessment |
|---|---|---|
| 2025 | $3,362 +1.6% | $285,600 +2.6% |
| 2024 | $3,308 +5.9% | $278,400 +8.8% |
| 2023 | $3,124 +12.2% | $255,800 +18.4% |
| 2022 | $2,786 +4.3% | $216,100 +6% |
| 2021 | $2,672 | $203,800 -1.5% |
| 2020 | $2,672 -4.4% | $206,900 |
| 2019 | $2,796 +0.4% | $206,900 |
| 2018 | $2,784 | $206,900 |
| 2017 | $2,784 | -- |
| 2016 | $2,784 | -- |
| 2015 | $2,784 | -- |
| 2014 | $2,784 | $214,700 |
| 2013 | -- | -- |
| 2012 | -- | -- |
| 2011 | -- | -- |
| 2010 | -- | -- |
| 2009 | -- | -- |
| 2008 | -- | -- |
| 2007 | -- | -- |
| 2006 | -- | -- |
| 2005 | -- | -- |
| 2004 | -- | -- |
| 2003 | -- | -- |
| 2002 | -- | $142,200 +5.8% |
| 2001 | -- | $134,400 |
Find assessor info on the county website
Monthly payment
Est. payment
Payment breakdown
Explore the cost of this home by adjusting the details. Changes won't be saved.Climate risks
Neighborhood: North King St
Nearby schools
Schools provided by the listing agent
- Elementary: Phillips Elementary
- Middle: Benjamin Syms Middle
- High: Kecoughtan
Source: REIN Inc.. This data may not be complete. We recommend contacting the local school district to confirm school assignments for this home.
Similar homes
- $390,0004 bd3 ba2.3k sqft113 Wilderness Rd, Hampton, VA 23669For Sale
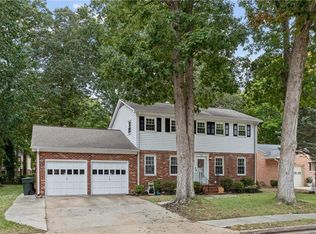 MLS ID #10655985, Shanon Johnson. REIN Inc.
 - $369,5004 bd2 ba1.8k sqft6 Redman Ct, Hampton, VA 23669For Sale
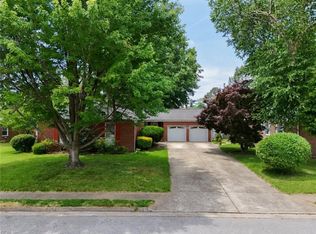 MLS ID #10649759, Jessica Haynes. REIN Inc.
 - $425,0004 bd3 ba2.5k sqft1050 Windjammer Dr, Hampton, VA 23669For Sale
 MLS ID #10651125, Heather Sawyer. REIN Inc.
 - $405,0005 bd3 ba2.4k sqft12 Markham Dr, Hampton, VA 23669For Sale
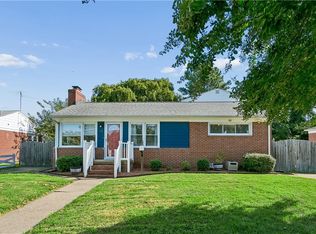 MLS ID #10653057, Pamela Tindal. REIN Inc.
