Welcome home to this charming brick rancher offering 3 bedrooms and 2 baths! The bright formal living room features a cozy fireplace, while the dining room showcases built-ins for added character and storage. The spacious kitchen provides plenty of cabinet storage and generous counter space. Enjoy relaxing or entertaining in the family room, which opens through sliding doors to the patio and large backyard. An attached garage adds convenience and functionality. A wonderful opportunity to make this well-loved home your own!
For sale
Price cut: $11K (8/22)
$339,000
127 Ivy Home Rd, Hampton, VA 23669
3beds
2,034sqft
Single Family Residence
Built in 1967
0.29 Acres Lot
$338,900 Zestimate®
$167/sqft
$-- HOA
What's special
Cozy fireplaceAttached garageBrick rancherLarge backyard
- 47 days
- 323
- 27
Zillow last checked:
Listing updated:
Listed by:
Greg Garrett,
Garrett Realty Partners 757-873-1002
Source: REIN Inc.,MLS#: 10648951
Facts & features
Interior
Bedrooms & bathrooms
- Bedrooms: 3
- Bathrooms: 2
- Full bathrooms: 2
Rooms
- Room types: 1st Floor BR, 1st Floor Primary BR
Primary bedroom
- Level: First
Heating
- Forced Air
Cooling
- Central Air
Appliances
- Included: Dishwasher, Electric Water Heater
Features
- Flooring: Carpet, Laminate/LVP
- Basement: Crawl Space
- Has fireplace: No
- Common walls with other units/homes: No Common Walls
Interior area
- Total interior livable area: 2,034 sqft
Property
Parking
- Total spaces: 1
- Parking features: Garage Att 1 Car
- Attached garage spaces: 1
Features
- Stories: 1
- Pool features: None
- Fencing: None
- Waterfront features: Not Waterfront
Lot
- Size: 0.29 Acres
Details
- Parcel number: 2002851
- Zoning: R13
Construction
Type & style
- Home type: SingleFamily
- Architectural style: Ranch
- Property subtype: Single Family Residence
Materials
- Brick
- Roof: Asphalt Shingle
Condition
- New construction: No
- Year built: 1967
Utilities & green energy
- Sewer: City/County
- Water: City/County
- Utilities for property: Cable Hookup
Community & HOA
Community
- Subdivision: All Others Area 102
HOA
- Has HOA: No
Location
- Region: Hampton
Financial & listing details
- Price per square foot: $167/sqft
- Tax assessed value: $274,600
- Annual tax amount: $3,404
- Date on market: 8/13/2026
Estimated market value
$338,900
$322,000 - $356,000
$2,631/mo
Price history
Price history is unavailable.
Public tax history
| Year | Property taxes | Tax assessment |
|---|---|---|
| 2025 | $3,236 +13% | $274,600 +14.5% |
| 2024 | $2,864 +3.5% | $239,800 +6.4% |
| 2023 | $2,766 +18.8% | $225,400 +25.8% |
| 2022 | $2,328 +7.8% | $179,200 +8.2% |
| 2021 | $2,159 | $165,600 |
| 2020 | $2,159 | $165,600 |
| 2019 | $2,159 +1.9% | $165,600 +1.3% |
| 2018 | $2,120 | $163,400 |
| 2017 | $2,120 +123.4% | -- |
| 2016 | $949 -55.2% | -- |
| 2015 | $2,120 | -- |
| 2014 | $2,120 | $175,400 |
| 2013 | -- | -- |
| 2012 | -- | -- |
| 2011 | -- | -- |
| 2010 | -- | -- |
| 2009 | -- | -- |
| 2008 | -- | -- |
| 2007 | -- | -- |
| 2006 | -- | -- |
| 2005 | -- | -- |
| 2004 | -- | -- |
| 2003 | -- | -- |
| 2002 | -- | $100,600 +5% |
| 2001 | -- | $95,800 |
Find assessor info on the county website
Monthly payment
Est. payment
Payment breakdown
Explore the cost of this home by adjusting the details. Changes won't be saved.Climate risks
Neighborhood: Downtown
Nearby schools
Schools provided by the listing agent
- Elementary: Armstrong Elementary
- Middle: Hunter B. Andrews
- High: Phoebus
Source: REIN Inc.. This data may not be complete. We recommend contacting the local school district to confirm school assignments for this home.
Similar homes
- $335,0003 bd3 ba1.9k sqft106 Ivy Home Rd, Hampton, VA 23669For Sale
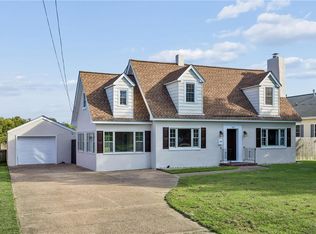 MLS ID #10652851, Ashley Horak. REIN Inc.
 - $334,9003 bd2 ba1.8k sqft154 Alleghany Rd, Hampton, VA 23661For Sale
 MLS ID #10649758, Eric Machuca. REIN Inc.
 - $340,0004 bd3 ba1.8k sqft104 Willow Oaks Blvd, Hampton, VA 23669For Sale
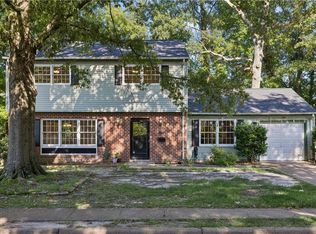 MLS ID #10653973, Greg Garrett. REIN Inc.
 - $314,9003 bd3 ba1.8k sqft1667 Neptune Dr, Hampton, VA 23669For Sale
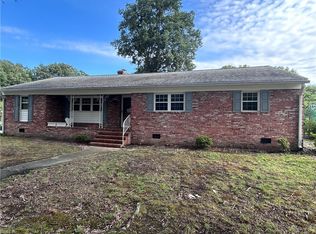 MLS ID #10652328, Susannah Oskarsson. REIN Inc.
