Lovely 3-bedroom, 2-bath home featuring a split-level layout, circular driveway and large, fenced backyard. Inside, you’ll find an updated kitchen, new flooring, fresh interior and exterior paint, formal living and dining rooms, a spacious family room with a fireplace, updated garden beds, and an oversized storage room. Located in an established neighborhood near Merrimac Shores Bayfront Park, area marinas, waterfront recreation, Langley Air Force Base, and I-64. Make it your own! The seller is offering a $5,000 buyer credit for personalized finishing touches. Refresh a bathroom, enhance the landscaping, or put it toward the finishing touches that matter most to you! Credit subject to lender approval.
For sale
Price cut: $10K (9/30)
$405,000
3805 Chesapeake Ave, Hampton, VA 23669
3beds
2,005sqft
Single Family Residence
Built in 1959
-- sqft lot
$404,600 Zestimate®
$202/sqft
$-- HOA
What's special
Large fenced backyardCircular drivewaySplit-level layoutUpdated garden bedsNew flooringOversized storage roomUpdated kitchen
- 65 days
- 464
- 19
Zillow last checked:
Listing updated:
Listed by:
Scott Hendrickson,
Serhant 703-783-4663
Source: REIN Inc.,MLS#: 10647108
Facts & features
Interior
Bedrooms & bathrooms
- Bedrooms: 3
- Bathrooms: 2
- Full bathrooms: 2
Heating
- Forced Air
Cooling
- Central Air
Appliances
- Included: Dishwasher, Disposal, Microwave, Electric Range, Refrigerator, Electric Water Heater
- Laundry: Dryer Hookup, Washer Hookup
Features
- Flooring: Carpet, Ceramic Tile
- Basement: Crawl Space
- Number of fireplaces: 1
- Common walls with other units/homes: No Common Walls
Interior area
- Total interior livable area: 2,005 sqft
Property
Parking
- Total spaces: 4
- Parking features: 4 Space, Multi Car, Driveway, On Street
- Has uncovered spaces: Yes
Features
- Levels: Multi/Split,Two
- Stories: 2
- Pool features: None
- Fencing: Back Yard,Privacy,Wood,Fenced
- Has view: Yes
- View description: Bay, Water
- Has water view: Yes
- Water view: Bay,Water
- Waterfront features: Not Waterfront
Details
- Parcel number: 2002625
- Zoning: R13
Construction
Type & style
- Home type: SingleFamily
- Architectural style: Traditional
- Property subtype: Single Family Residence
Materials
- Brick
- Foundation: Slab
- Roof: Asphalt Shingle
Condition
- New construction: No
- Year built: 1959
Utilities & green energy
- Sewer: City/County
- Water: City/County
Community & HOA
Community
- Subdivision: Merrimac Shores
HOA
- Has HOA: No
Location
- Region: Hampton
Financial & listing details
- Price per square foot: $202/sqft
- Tax assessed value: $297,600
- Annual tax amount: $3,519
- Date on market: 8/2/2026
Estimated market value
$404,600
$384,000 - $425,000
$2,329/mo
Price history
Price history is unavailable.
Public tax history
| Year | Property taxes | Tax assessment |
|---|---|---|
| 2025 | $3,499 +4.6% | $297,600 +5.7% |
| 2024 | $3,343 +10.9% | $281,500 +14.2% |
| 2023 | $3,013 +6.5% | $246,400 +12.2% |
| 2022 | $2,830 +6.8% | $219,700 +0.5% |
| 2021 | $2,649 | $218,700 +6.6% |
| 2020 | $2,649 +0% | $205,100 |
| 2019 | $2,648 +4.1% | $205,100 +3.8% |
| 2018 | $2,544 | $197,600 |
| 2017 | $2,544 | -- |
| 2016 | $2,544 -3.4% | -- |
| 2015 | $2,635 | -- |
| 2014 | $2,635 | $192,800 |
| 2013 | -- | -- |
| 2012 | -- | -- |
| 2011 | -- | -- |
| 2010 | -- | -- |
| 2009 | -- | -- |
| 2008 | -- | -- |
| 2007 | -- | -- |
| 2006 | -- | -- |
| 2005 | -- | -- |
| 2004 | -- | -- |
| 2003 | -- | -- |
| 2002 | -- | $115,000 |
| 2001 | -- | $115,000 |
Find assessor info on the county website
Monthly payment
Est. payment
Payment breakdown
Explore the cost of this home by adjusting the details. Changes won't be saved.Climate risks
Neighborhood: Downtown
Nearby schools
Schools provided by the listing agent
- Elementary: Hunter B. Andrews
- Middle: Hunter B. Andrews
- High: Phoebus
Source: REIN Inc.. This data may not be complete. We recommend contacting the local school district to confirm school assignments for this home.
Similar homes
- $339,0003 bd2 ba2k sqft127 Ivy Home Rd, Hampton, VA 23669For Sale
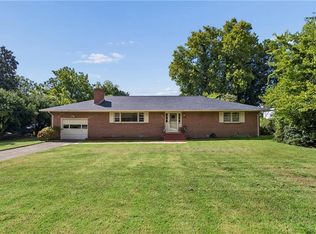 MLS ID #10648951, Greg Garrett. REIN Inc.
 - $335,0003 bd2 ba1.4k sqft359 Eppington Cir, Hampton, VA 23669For Sale
 MLS ID #10656629, Kelly Robertson. REIN Inc.
 - $340,0004 bd3 ba1.8k sqft104 Willow Oaks Blvd, Hampton, VA 23669For Sale
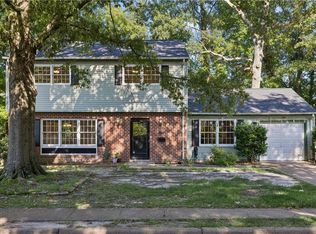 MLS ID #10653973, Greg Garrett. REIN Inc.
 - $373,0004 bd3 ba1.9k sqft108 Santa Clara Dr, Hampton, VA 23666For Sale
 MLS ID #10648842, Richard Oliver. REIN Inc.
