Check out this beautiful home located in the sought-after Yorktown community! Situated on a spacious lot, this cozy, recently updated home offers a fresh and inviting feel with new interior and exterior paint, new flooring, a brand-new roof, and a new stainless steel appliance package. With its many recent improvements, comfortable living spaces, and desirable location, this home is move-in ready and waiting for its next owner. Don't miss this wonderful opportunity to make it yours!
For sale
$319,900
201 Riverside Dr, Yorktown, VA 23692
3beds
1,232sqft
Single Family Residence
Built in 1962
0.4 Acres Lot
$319,100 Zestimate®
$260/sqft
$-- HOA
What's special
Brand-new roofComfortable living spacesFresh and inviting feelNew flooring
- 1 day
- 349
- 21
Zillow last checked:
Listing updated:
Listed by:
Stephen Simmons,
Bell-Key Properties Inc. 757-877-1400
Source: REIN Inc.,MLS#: 10660205
Facts & features
Interior
Bedrooms & bathrooms
- Bedrooms: 3
- Bathrooms: 2
- Full bathrooms: 2
Rooms
- Room types: 1st Floor BR, 1st Floor Primary BR, Breakfast Area, Utility Closet
Primary bedroom
- Level: First
Heating
- Forced Air
Cooling
- Central Air
Appliances
- Included: Dishwasher, Microwave, Electric Range, Refrigerator, Electric Water Heater
- Laundry: Dryer Hookup, Washer Hookup
Features
- Ceiling Fan(s)
- Flooring: Carpet, Vinyl, Wood
- Basement: Crawl Space
- Attic: Pull Down Stairs
- Number of fireplaces: 1
- Fireplace features: Wood Burning
Interior area
- Total interior livable area: 1,232 sqft
Property
Parking
- Parking features: Driveway
- Has uncovered spaces: Yes
Features
- Levels: One
- Stories: 1
- Patio & porch: Patio
- Pool features: None
- Fencing: None
- Has view: Yes
- View description: Trees/Woods
- Waterfront features: Not Waterfront
Lot
- Size: 0.4 Acres
- Features: Wooded
Details
- Parcel number: T05a16783911
- Zoning: RR
Construction
Type & style
- Home type: SingleFamily
- Architectural style: Ranch
- Property subtype: Single Family Residence
Materials
- Brick, Masonry
- Roof: Asphalt Shingle
Condition
- New construction: No
- Year built: 1962
Utilities & green energy
- Sewer: City/County
- Water: City/County
- Utilities for property: Cable Hookup
Community & HOA
Community
- Subdivision: All Others Area 112
HOA
- Has HOA: No
Location
- Region: Yorktown
Financial & listing details
- Price per square foot: $260/sqft
- Tax assessed value: $266,600
- Annual tax amount: $2,425
- Date on market: 11/4/2026
Estimated market value
$319,100
$303,000 - $335,000
$2,251/mo
Price history
Price history is unavailable.
Public tax history
| Year | Property taxes | Tax assessment |
|---|---|---|
| 2025 | $2,079 +5.4% | $266,600 |
| 2024 | $1,973 +2.3% | $266,600 +6.4% |
| 2023 | $1,929 -1.3% | $250,500 |
| 2022 | $1,954 +14% | $250,500 +16.2% |
| 2021 | $1,713 | $215,500 |
| 2020 | $1,713 | $215,500 |
| 2019 | $1,713 | $215,500 |
| 2018 | $1,713 | $215,500 -1.6% |
| 2017 | -- | $218,900 |
| 2016 | -- | $218,900 +3.3% |
| 2015 | -- | $212,000 |
| 2014 | -- | $212,000 -3.8% |
| 2013 | -- | $220,300 |
| 2012 | -- | $220,300 -0.6% |
| 2011 | -- | $221,600 |
| 2010 | -- | $221,600 -6.9% |
| 2009 | -- | $237,900 |
| 2008 | -- | $237,900 +14.7% |
| 2007 | -- | $207,400 |
| 2006 | -- | $207,400 +49.2% |
| 2005 | -- | $139,000 +11.2% |
| 2004 | -- | $125,000 |
| 2003 | -- | -- |
| 2002 | -- | -- |
| 2001 | -- | -- |
Find assessor info on the county website
Monthly payment
Est. payment
Payment breakdown
Explore the cost of this home by adjusting the details. Changes won't be saved.Climate risks
Neighborhood: 23692
Nearby schools
Schools provided by the listing agent
- Elementary: Grafton Bethel Elementary
- Middle: Grafton Middle
- High: Grafton
Source: REIN Inc.. This data may not be complete. We recommend contacting the local school district to confirm school assignments for this home.
Similar homes
- $309,0003 bd2 ba1.1k sqft207 Nina Ct, Newport News, VA 23602For Sale
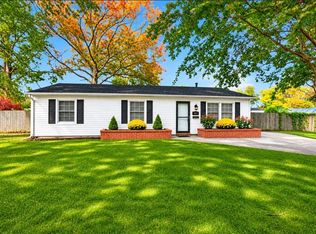 MLS ID #10660626, Nateasha Elliott. REIN Inc.
- $329,9004 bd2 ba1.4k sqft10 Prince William Rd, Newport News, VA 23608For Sale
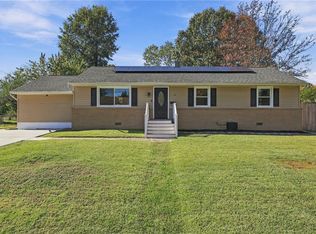 MLS ID #10660775, Kathleen McClintock. REIN Inc.
- $289,9003 bd2 ba1.2k sqft451 Dunmore Dr, Newport News, VA 23602For Sale
 MLS ID #10660674, Kyle Hause. REIN Inc.
- $310,0003 bd2 ba1.2k sqft303 Firby Rd, Yorktown, VA 23693For Sale
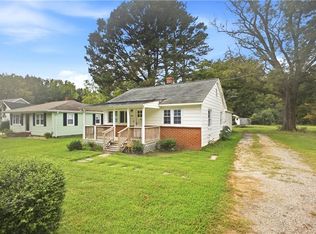 MLS ID #10654843, Jacqueline Bradshaw. REIN Inc.
