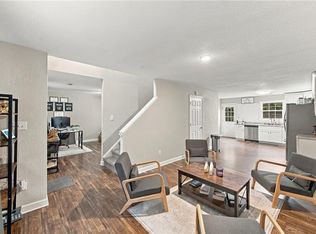
Located in Hanover Heights in Newport News, this updated 4-bedroom, 2-bath ranch offers single-level living with convenient access to Fort Eustis, shopping, dining, Newport News/Williamsburg International Airport & more! Interior features include water-resistant LVP flooring, fresh paint throughout (2026), updated light fixtures, and beadboard accents in the hallways. The kitchen features granite countertops, tile backsplash, floating shelves, stainless steel appliances (2020), and updated matte black hardware. The primary suite offers a vaulted ceiling, walk-in closet, and private bathroom with dual sinks. Additional improvements include a roof (2020), HVAC system (2020), updated windows and trim, solar panels, and an extended backyard fence providing additional usable outdoor space. The fenced backyard also features a deck and newer 10x16 storage shed. Furniture and decor may also convey with an acceptable offer, providing an opportunity for a furnished home! Incentives may be available through preferred partners. Contact listing agent for details and eligibility.
For sale
$329,900
10 Prince William Rd, Newport News, VA 23608
4beds
1,488sqft
Single Family Residence
Built in 1963
10,018 Square Feet Lot
$331,000 Zestimate®
$222/sqft
$-- HOA
What's special
Single-level livingFenced backyardFresh paint throughoutUpdated matte black hardwareSolar panelsGranite countertopsWater-resistant lvp flooring
- 8 days
- 410
- 59
Likely to sell faster than
Zillow last checked:
Listing updated:
Listed by:
Kathleen McClintock,
Keller Williams Realty Twn Ctr 757-499-5911
Source: REIN Inc.,MLS#: 10660775
Facts & features
Interior
Bedrooms & bathrooms
- Bedrooms: 4
- Bathrooms: 2
- Full bathrooms: 2
Rooms
- Room types: 1st Floor BR, 1st Floor Primary BR, Attic, PBR with Bath, Utility Closet
Primary bedroom
- Level: First
Heating
- Heat Pump
Cooling
- Central Air
Appliances
- Included: Dishwasher, Disposal, Dryer, Microwave, Electric Range, Refrigerator, Washer, Electric Water Heater
- Laundry: Dryer Hookup, Washer Hookup
Features
- Walk-In Closet(s), Ceiling Fan(s), Pantry
- Flooring: Ceramic Tile, Laminate/LVP
- Basement: Crawl Space
- Has fireplace: No
Interior area
- Total interior livable area: 1,488 sqft
Property
Parking
- Total spaces: 4
- Parking features: 4 Space, Driveway, On Street
- Has uncovered spaces: Yes
Features
- Stories: 1
- Patio & porch: Deck, Porch
- Pool features: None
- Fencing: Back Yard,Privacy,Wood,Fenced
- Has view: Yes
- View description: City
- Waterfront features: Not Waterfront
Lot
- Size: 10,018 Square Feet
Details
- Parcel number: 080000213
- Zoning: R3
Construction
Type & style
- Home type: SingleFamily
- Architectural style: Ranch
- Property subtype: Single Family Residence
Materials
- Brick, Vinyl Siding
- Roof: Asphalt Shingle
Condition
- New construction: No
- Year built: 1963
Utilities & green energy
- Sewer: City/County
- Water: City/County
Community & HOA
Community
- Subdivision: Hanover Heights
HOA
- Has HOA: No
Location
- Region: Newport News
Financial & listing details
- Price per square foot: $222/sqft
- Tax assessed value: $297,200
- Annual tax amount: $3,590
- Date on market: 11/5/2026
Estimated market value
$331,000
$314,000 - $348,000
$2,329/mo
Price history
Price history is unavailable.
Public tax history
| Year | Property taxes | Tax assessment |
|---|---|---|
| 2026 | $3,654 +8.8% | $297,200 +4.5% |
| 2025 | $3,357 -3% | $284,500 -3% |
| 2024 | $3,460 +24.5% | $293,200 +10.9% |
| 2022 | $2,779 +2.4% | $264,400 +22.6% |
| 2021 | $2,714 +2.2% | $215,700 +2.3% |
| 2020 | $2,657 +49.1% | $210,800 +47.2% |
| 2018 | $1,781 | $143,200 +6.4% |
| 2017 | $1,781 +0.2% | $134,600 |
| 2016 | $1,777 +0.3% | $134,600 |
| 2015 | $1,771 | $134,600 |
| 2014 | $1,771 +4.4% | $134,600 -7.9% |
| 2013 | $1,696 | $146,200 -5.2% |
| 2012 | $1,696 -3.6% | $154,200 -3.6% |
| 2011 | $1,760 -1.4% | $160,000 -1.4% |
| 2010 | $1,785 +1.4% | $162,300 +1.4% |
| 2009 | $1,760 +0.8% | $160,000 +0.8% |
| 2008 | $1,747 +0.6% | $158,800 +0.6% |
| 2007 | $1,736 +24.7% | $157,800 +36% |
| 2006 | $1,392 +4.6% | $116,000 +8.1% |
| 2005 | $1,331 +15.3% | $107,300 +18% |
| 2004 | $1,154 +6.8% | $90,900 +6.8% |
| 2003 | $1,081 +4.8% | $85,100 +4.8% |
| 2002 | $1,031 +5% | $81,200 +2.5% |
| 2001 | $982 +7.8% | $79,200 +7.8% |
| 2000 | $911 | $73,500 |
Find assessor info on the county website
Monthly payment
Est. payment
Payment breakdown
Explore the cost of this home by adjusting the details. Changes won't be saved.Climate risks
Neighborhood: 23608
Nearby schools
Schools provided by the listing agent
- Elementary: George J. McIntosh Elementary
- Middle: Ella Fitzgerald Middle
- High: Woodside
Source: REIN Inc.. This data may not be complete. We recommend contacting the local school district to confirm school assignments for this home.
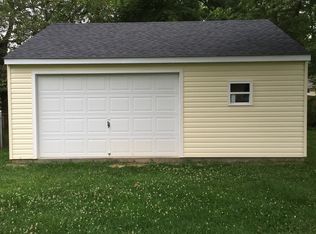
- $300,2003 bd3 ba1.2k sqft8 Prince William Rd, Newport News, VA 23608Off Market
- $304,2003 bd2 ba1.6k sqft11 Cumberland Dr, Newport News, VA 23608Off Market
- $259,2003 bd1 ba1.4k sqft9 Cumberland Dr, Newport News, VA 23608Off Market
- $240,9003 bd1 ba1.1k sqft7 Cumberland Dr, Newport News, VA 23608Off Market
Similar homes
- $340,0003 bd2 ba1.5k sqft742 Keppel Dr, Newport News, VA 23608For Sale
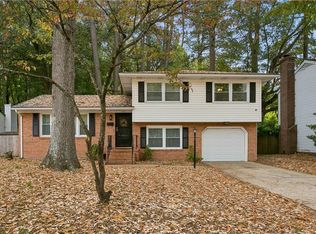 MLS ID #10660913, Claude Backman. REIN Inc.
- $339,7004 bd3 ba1.5k sqft213 Jakes Ln, Newport News, VA 23608For Sale
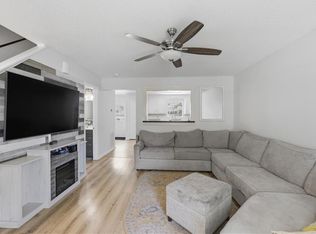 MLS ID #10661164, Ted Townsley. REIN Inc.
- $329,9004 bd2 ba1.3k sqft202 Woodhaven Rd, Newport News, VA 23608For Sale
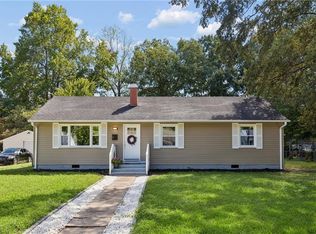 MLS ID #10653832, Lori El Shanti. REIN Inc.
- $329,0003 bd3 ba1.7k sqft101 Richneck Rd, Newport News, VA 23608For Sale
 MLS ID #10658396, Alphradezsa Church. REIN Inc.
