Tucked among mature trees in the established Holloway Bluffs neighborhood, this two-story home offers 2,030 square feet of living space with a blend of comfort, character, and versatility. Step inside to discover welcoming living areas, including a spacious living room anchored by a fireplace, creating a natural gathering place for relaxing evenings. A dedicated dining room provides space for everyday meals and special occasions, while additional flexible living space offers possibilities for a game room, media room, or home office. Three bedrooms, two full bathrooms, and a half bath provide a functional layout with room for a variety of needs. Step outside to a spacious, fenced backyard framed by mature trees, offering multiple areas to enjoy the outdoors. Gather on the expansive deck, take advantage of the additional storage provided by two detached sheds. Both sheds convey with the property. Offering plenty of character and potential, this home is ready for a few cosmetic updates and a personal touch. Conveniently located near Fort Eustis, I-64, shopping, dining, and everyday essentials. Come discover the space, flexibility, and possibilities this Holloway Bluffs home has to offer!
For sale
$350,000
882 Garrow Rd, Newport News, VA 23608
3beds
2,030sqft
Single Family Residence
Built in 1969
9,583 Square Feet Lot
$350,900 Zestimate®
$172/sqft
$-- HOA
What's special
Three bedroomsTucked among mature treesExpansive deckDedicated dining roomAdditional flexible living space
- 6 days
- 357
- 53
Likely to sell faster than
Zillow last checked:
Listing updated:
Listed by:
LJ Hunt,
Iron Valley Real Est Norfolk 757-900-4873,
Melanie Gniewek,
Iron Valley Real Est Norfolk
Source: REIN Inc.,MLS#: 10659464
Facts & features
Interior
Bedrooms & bathrooms
- Bedrooms: 3
- Bathrooms: 3
- Full bathrooms: 2
- 1/2 bathrooms: 1
Rooms
- Room types: Attic, Breakfast Area, PBR with Bath, Office/Study
Heating
- Natural Gas
Cooling
- Central Air
Appliances
- Included: 220 V Elec, Dishwasher, Microwave, Gas Range, Gas Water Heater
- Laundry: Dryer Hookup, Washer Hookup
Features
- Ceiling Fan(s), Entrance Foyer, In-Law Floorplan
- Flooring: Carpet, Vinyl, Wood
- Basement: Crawl Space
- Number of fireplaces: 1
Interior area
- Total interior livable area: 2,030 sqft
Property
Parking
- Total spaces: 2
- Parking features: 2 Space, On Street
- Has uncovered spaces: Yes
Accessibility
- Accessibility features: Main Floor Laundry
Features
- Stories: 2
- Patio & porch: Deck
- Pool features: None
- Fencing: Back Yard,Wood,Fenced
- Has view: Yes
- View description: Trees/Woods
- Waterfront features: Not Waterfront
Lot
- Size: 9,583 Square Feet
- Features: Corner
Details
- Parcel number: 106000529
- Zoning: R3
Construction
Type & style
- Home type: SingleFamily
- Architectural style: Traditional
- Property subtype: Single Family Residence
Materials
- Vinyl Siding
- Roof: Asphalt Shingle
Condition
- New construction: No
- Year built: 1969
Utilities & green energy
- Sewer: City/County
- Water: City/County
- Utilities for property: Cable Hookup
Community & HOA
Community
- Subdivision: Holloway Bluffs
HOA
- Has HOA: No
Location
- Region: Newport News
Financial & listing details
- Price per square foot: $172/sqft
- Tax assessed value: $328,300
- Annual tax amount: $4,055
- Date on market: 10/30/2026
Estimated market value
$350,900
$333,000 - $368,000
$2,393/mo
Price history
Price history is unavailable.
Public tax history
| Year | Property taxes | Tax assessment |
|---|---|---|
| 2026 | $4,021 +3.8% | $328,300 |
| 2025 | $3,874 +2.3% | $328,300 +2.3% |
| 2024 | $3,785 +16% | $320,800 +9.6% |
| 2022 | $3,264 +8.6% | $292,800 +14.6% |
| 2021 | $3,007 +2% | $255,500 +8.8% |
| 2020 | $2,947 +7.5% | $234,800 +5% |
| 2018 | $2,740 | $223,600 +4.9% |
| 2017 | $2,740 +0.2% | $213,200 |
| 2016 | $2,736 +3.5% | $213,200 +3.4% |
| 2015 | $2,643 | $206,100 |
| 2014 | $2,643 +14.5% | $206,100 |
| 2013 | $2,308 | $206,100 -1.8% |
| 2012 | $2,308 -7.3% | $209,800 -7.3% |
| 2011 | $2,490 -3.2% | $226,400 -3.2% |
| 2010 | $2,572 -7.3% | $233,800 -7.3% |
| 2009 | $2,775 | $252,300 |
| 2008 | $2,775 +7.3% | $252,300 +7.3% |
| 2007 | $2,586 +10% | $235,100 +19.9% |
| 2006 | $2,352 +11.1% | $196,000 +14.8% |
| 2005 | $2,117 +20.1% | $170,700 +23% |
| 2004 | $1,763 +4.4% | $138,800 +4.4% |
| 2003 | $1,689 +14.4% | $133,000 +14.4% |
| 2002 | $1,477 +2.4% | $116,300 |
| 2001 | $1,442 +3% | $116,300 +3% |
| 2000 | $1,400 | $112,900 |
Find assessor info on the county website
Monthly payment
Est. payment
Payment breakdown
Explore the cost of this home by adjusting the details. Changes won't be saved.Climate risks
Neighborhood: Denbigh-Warwick
Nearby schools
Schools provided by the listing agent
- Elementary: Knollwood Meadows Elementary
- Middle: Mary Passage Middle
- High: Denbigh
Source: REIN Inc.. This data may not be complete. We recommend contacting the local school district to confirm school assignments for this home.
Similar homes
- $319,9003 bd2 ba1.5k sqft201 Shannon Dr, Newport News, VA 23608For Sale
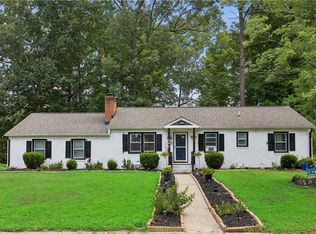 MLS ID #10656492, Tiffany Weaver. REIN Inc.
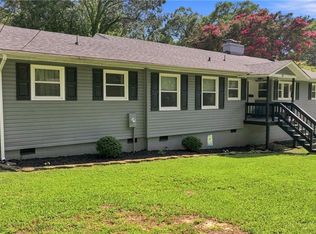
- $310,0004 bd2 ba1.7k sqft849 Jouett Dr, Newport News, VA 23608For Sale
 MLS ID #10660703, Anna Gimpel. REIN Inc.
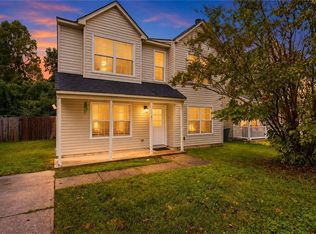
- $375,0004 bd3 ba2k sqft40 Denbigh Blvd, Newport News, VA 23608For Sale
 MLS ID #10647202, Kara Evalenko. REIN Inc.
- $335,0003 bd3 ba1.7k sqft101 Richneck Rd, Newport News, VA 23608For Sale
 MLS ID #10658396, Alphradezsa Church. REIN Inc.
