Welcome home to this beautifully maintained 4-bedroom, 2.5-bath home nestled in the desirable Colony Pines neighborhood! Designed with both comfort and functionality in mind, this home offers spacious living areas perfect for everyday living and entertaining. Enjoy formal living and dining rooms, plus a welcoming family room featuring a cozy gas fireplace that flows seamlessly into the kitchen with granite countertops and stylish LVP flooring. Upstairs, the spacious primary suite offers a walk-in closet and private bath, while the generously sized secondary bedrooms provide plenty of room for family, guests, or a home office. Enjoy the large, partially fenced backyard with a deck, ideal for cookouts, gatherings, or relaxing evenings outdoors. Conveniently located near the neighborhood playground, shopping, restaurants, major highways, and military bases, this home truly offers the perfect blend of space, style, and location. Make this one your first stop, it won't disappoint!
For sale
$385,000
932 Elton Hall Cir, Newport News, VA 23608
4beds
1,802sqft
:
Get pre-qualified$2,480/mo
Single Family Residence
Built in 1987
7,405 Square Feet Lot
$385,900 Zestimate®
$214/sqft
$-- HOA
What's special
Cozy gas fireplacePrivate bathLarge partially fenced backyardWelcoming family roomStylish lvp flooringKitchen with granite countertopsWalk-in closet
- 17 days |
- 461 |
- 30 |
Zillow last checked:
Listing updated:
Listed by:
Kris Weaver,
Atlantic Sothebys Int'l Realty 757-777-9870,
Melanie Currey,
Atlantic Sothebys Int'l Realty
Source: REIN Inc.,MLS#: 10645301
Facts & features
Interior
Bedrooms & bathrooms
- Bedrooms: 4
- Bathrooms: 3
- Full bathrooms: 2
- 1/2 bathrooms: 1
Rooms
- Room types: Attic, Utility Room
Heating
- Forced Air, Natural Gas
Cooling
- Central Air
Appliances
- Included: Dishwasher, Disposal, Microwave, Electric Range, Refrigerator, Gas Water Heater
- Laundry: Dryer Hookup, Washer Hookup
Features
- Walk-In Closet(s), Ceiling Fan(s), Entrance Foyer, Pantry
- Flooring: Carpet, Ceramic Tile, Vinyl
- Windows: Window Treatments
- Basement: Crawl Space
- Attic: Scuttle
- Number of fireplaces: 1
- Fireplace features: Fireplace Gas-natural
- Common walls with other units/homes: No Common Walls
Interior area
- Total interior livable area: 1,802 sqft
Property
Parking
- Total spaces: 1
- Parking features: Garage Att 1 Car, 2 Space, Driveway, On Street, Garage Door Opener
- Attached garage spaces: 1
- Has uncovered spaces: Yes
Features
- Stories: 2
- Patio & porch: Deck
- Pool features: None
- Fencing: Partial,Wood,Fenced
- Waterfront features: Not Waterfront
- Frontage length: 60
Lot
- Size: 7,405 Square Feet
- Dimensions: 60 x 132 x 62 x 118
Details
- Parcel number: 067000318
- Zoning: R4
Construction
Type & style
- Home type: SingleFamily
- Architectural style: Colonial
- Property subtype: Single Family Residence
Materials
- Wood Siding
- Roof: Asphalt Shingle
Condition
- New construction: No
- Year built: 1987
Utilities & green energy
- Sewer: City/County
- Water: City/County
Community & HOA
Community
- Subdivision: Colony Pines
HOA
- Has HOA: No
Location
- Region: Newport News
Financial & listing details
- Price per square foot: $214/sqft
- Tax assessed value: $338,700
- Annual tax amount: $4,144
- Date on market: 7/22/2026
Estimated market value
$385,900
$367,000 - $405,000
$2,661/mo
Price history
Price history is unavailable.
Public tax history
| Year | Property taxes | Tax assessment |
|---|---|---|
| 2026 | $4,144 +7.6% | $338,700 +3.8% |
| 2025 | $3,852 +3.7% | $326,400 +3.7% |
| 2024 | $3,713 +15.2% | $314,700 +6.3% |
| 2022 | $3,224 +8.5% | $296,100 +17.4% |
| 2021 | $2,970 +2.7% | $252,200 +8.8% |
| 2020 | $2,892 +6.1% | $231,800 +9.3% |
| 2018 | $2,726 | $212,000 |
| 2017 | $2,726 +0.2% | $212,000 |
| 2016 | $2,721 +0.2% | $212,000 |
| 2015 | $2,715 | $212,000 |
| 2014 | $2,715 +16.4% | $212,000 |
| 2013 | $2,332 | $212,000 |
| 2012 | $2,332 -8.5% | $212,000 -8.5% |
| 2011 | $2,550 | $231,800 |
| 2010 | $2,550 -7.1% | $231,800 -7.1% |
| 2009 | $2,743 | $249,400 |
| 2008 | $2,743 +0.2% | $249,400 +0.2% |
| 2007 | $2,739 +9.5% | $249,000 +19.5% |
| 2006 | $2,501 +15.7% | $208,400 +19.6% |
| 2005 | $2,161 +16.7% | $174,300 +19.5% |
| 2004 | $1,852 +4.7% | $145,800 +4.7% |
| 2003 | $1,768 +6.4% | $139,200 +6.4% |
| 2002 | $1,661 +7.9% | $130,800 +5.3% |
| 2001 | $1,540 +1.5% | $124,200 +1.5% |
| 2000 | $1,518 | $122,400 |
Find assessor info on the county website
Monthly payment
Est. payment
Payment breakdown
Explore the cost of this home by adjusting the details. Changes won't be saved.Climate risks
Neighborhood: 23608
Nearby schools
GreatSchools rating
- 3/10Richneck Elementary SchoolGrades: PK-5Distance: 0.6 mi
- 3/10Ella J. Fitzgerald Middle SchoolGrades: 6-8Distance: 2.2 mi
- 6/10Woodside High SchoolGrades: 9-12Distance: 1.3 mi
Schools provided by the listing agent
- Elementary: Richneck Elementary
- Middle: Ella Fitzgerald Middle
- High: Woodside
Source: REIN Inc.. This data may not be complete. We recommend contacting the local school district to confirm school assignments for this home.
- $392,5004 bd3 ba2.1k sqft930 Elton Hall Cir, Newport News, VA 23608Off Market
- $414,9993 bd3 ba2.1k sqft934 Elton Hall Cir, Newport News, VA 23608For Sale

- $401,4004 bd3 ba2k sqft928 Elton Hall Cir, Newport News, VA 23608Off Market

- $353,0003 bd2 ba1.5k sqft933 Elton Hall Cir, Newport News, VA 23608Off Market
- $359,6003 bd3 ba1.6k sqft933 Burghley Ct, Newport News, VA 23608Off Market
- $452,7004 bd3 ba2.4k sqft931 Burghley Ct, Newport News, VA 23608Off Market
- $386,6003 bd3 ba1 sqft931 Elton Hall Cir, Newport News, VA 23608Off Market
- $422,0004 bd3 ba2.4k sqft1276 Springwell Pl, Newport News, VA 23608Sold
A local agent can set up tours, give advice and negotiate with sellers.
Similar homes
- $385,0004 bd3 ba1.9k sqft431 Warner Hall Pl, Newport News, VA 23608For Sale
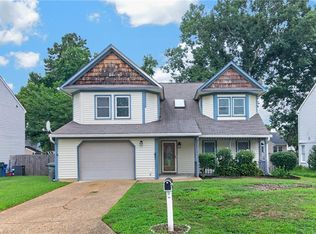 MLS ID #10645883, Justin Wynings. REIN Inc.
 - $400,0004 bd3 ba2k sqft853 Yorkshire Ln, Newport News, VA 23608For Sale
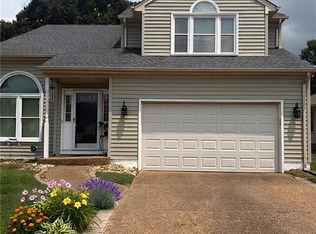 MLS ID #10646506, Jarrett Caldwell. REIN Inc.
 - $420,0004 bd3 ba2.2k sqft899 Eastnor Ct, Newport News, VA 23608For Sale
 MLS ID #10637685, Andrea Hartnett. REIN Inc.
 - $390,0004 bd3 ba2k sqft40 Denbigh Blvd, Newport News, VA 23608For Sale
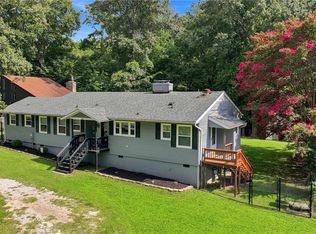 MLS ID #10647202, Kara Evalenko. REIN Inc.
 - $384,0004 bd3 ba1.8k sqft854 Wilderness Way, Newport News, VA 23608For SaleMLS ID #10642438, Kathleen McKone. REIN Inc.
- $388,0004 bd3 ba2.3k sqft1205 Springwell Pl, Newport News, VA 23608For SaleMLS ID #10639303, Soo Yeon Choi. REIN Inc.
- $405,0003 bd3 ba2k sqft802 Thimbleby Dr, Newport News, VA 23608For SaleMLS ID #10639233, Lynne Sheppard. REIN Inc.
- $335,0003 bd3 ba1.5k sqft882 Belvoir Cir, Newport News, VA 23608For SaleMLS ID #10642880, Kristen Sessions. REIN Inc.
- $349,0004 bd2 ba1.5k sqft717 Keppel Dr, Newport News, VA 23608For SaleMLS ID #10645450, Michael Hager. REIN Inc.
- $375,0004 bd3 ba1.6k sqft106 Opal Dr, Newport News, VA 23602For SaleMLS ID #10646674, Sam Jennings. REIN Inc.
- $285,0004 bd3 ba1.8k sqft316 Heacox Ln, Newport News, VA 23608For SaleMLS ID #10646116, Alec Kantor. REIN Inc.
- $310,0003 bd2 ba1.2k sqft4 Karen Dr, Newport News, VA 23608For SaleMLS ID #10646983, Daniel Patton. REIN Inc.
- $410,0005 bd3 ba2.2k sqft588 Windjammer Cres, Newport News, VA 23602For SaleMLS ID #10646731, Kelly Liedtke. REIN Inc.
- $425,0004 bd3 ba1.9k sqft90 Orchard Cir, Newport News, VA 23602For SaleMLS ID #10645117, Kippe O'Neil. REIN Inc.
- $409,0004 bd3 ba2.4k sqft1464 Berkshire Dr, Newport News, VA 23602For SaleMLS ID #10647384, Patience MacCartney. REIN Inc.
- $409,9004 bd3 ba2k sqft301 Nesbitt Ct, Newport News, VA 23606For SaleMLS ID #10641740, Marc Oliver. REIN Inc.
- $315,0004 bd1 ba1.8k sqft26 Prince William Rd, Newport News, VA 23608For SaleMLS ID #10637834, Matthew Monaco. REIN Inc.
- $330,0003 bd3 ba1.4k sqft352 Circuit Ln, Newport News, VA 23608For SaleMLS ID #10643140, Nathaniel Pickles. REIN Inc.
- $345,0003 bd3 ba1.6k sqft188 Abbey Ct, Newport News, VA 23602For SaleMLS ID #10646445, Joan Gummo. REIN Inc.
- $330,0003 bd2 ba1.5k sqft201 Shannon Dr, Newport News, VA 23608For SaleMLS ID #10645579, Tiffany Weaver. REIN Inc.
