This spacious 3-bedroom, 2.5-bath home offers over 1,600 square feet of comfortable living space in the established Nottingham Village neighborhood. A welcoming foyer leads to inviting living and dining rooms, while the open-concept kitchen and family room provide the perfect space for everyday living and opens to a large, fenced backyard that’s great for gatherings with family and friends. This well-maintained home features numerous updates, including a new roof (2023), new HVAC system (2022), and more. Conveniently located near schools, shopping, dining, parks, and CNU, with easy access to Fort Eustis, Langley Air Force Base, Newport News Shipbuilding, and NASA, this home offers both comfort and convenience in a prime location.
Under contract
$345,000
188 Abbey Ct, Newport News, VA 23602
3beds
1,616sqft
Single Family Residence
Built in 1985
9,147 Square Feet Lot
$345,100 Zestimate®
$213/sqft
$-- HOA
What's special
Large fenced backyardWelcoming foyer
- 28 days |
- 552 |
- 28 |
Likely to sell faster than
Zillow last checked:
Listing updated:
Listed by:
Joan Gummo,
Howard Hanna Real Estate Svcs. 757-595-8895,
David Johnson,
Howard Hanna Real Estate Svcs.
Source: REIN Inc.,MLS#: 10646445
Facts & features
Interior
Bedrooms & bathrooms
- Bedrooms: 3
- Bathrooms: 3
- Full bathrooms: 2
- 1/2 bathrooms: 1
Rooms
- Room types: Breakfast Area, PBR with Bath
Primary bedroom
- Level: Second
Full bathroom
- Level: Second
Dining room
- Level: First
Family room
- Level: First
Kitchen
- Level: First
Living room
- Level: First
Heating
- Forced Air, Natural Gas
Cooling
- Central Air
Appliances
- Included: Dishwasher, Disposal, Electric Range, Electric Water Heater
- Laundry: Dryer Hookup, Washer Hookup
Features
- Walk-In Closet(s), Entrance Foyer
- Flooring: Carpet, Parquet, Vinyl
- Windows: Window Treatments
- Number of fireplaces: 1
- Fireplace features: Wood Burning
Interior area
- Total interior livable area: 1,616 sqft
Property
Parking
- Total spaces: 1
- Parking features: Garage Att 1 Car, Off Street, Driveway
- Attached garage spaces: 1
- Has uncovered spaces: Yes
Features
- Stories: 2
- Patio & porch: Porch
- Pool features: None
- Fencing: Partial,Fenced
- Waterfront features: Not Waterfront
Lot
- Size: 9,147 Square Feet
- Features: Cul-De-Sac
Details
- Parcel number: 158000620
Construction
Type & style
- Home type: SingleFamily
- Architectural style: Transitional
- Property subtype: Single Family Residence
Materials
- Aluminum Siding
- Foundation: Slab
- Roof: Asphalt Shingle
Condition
- New construction: No
- Year built: 1985
Utilities & green energy
- Sewer: City/County
- Water: City/County
Community & HOA
Community
- Subdivision: Nottingham Village
HOA
- Has HOA: No
Location
- Region: Newport News
Financial & listing details
- Price per square foot: $213/sqft
- Tax assessed value: $300,700
- Annual tax amount: $3,629
- Date on market: 7/30/2026
Estimated market value
$345,100
$328,000 - $362,000
$2,350/mo
Price history
Price history is unavailable.
Public tax history
| Year | Property taxes | Tax assessment |
|---|---|---|
| 2026 | $3,695 +5.7% | $300,700 +1.5% |
| 2025 | $3,495 +3.7% | $296,200 +3.7% |
| 2024 | $3,369 +14.7% | $285,500 +9.2% |
| 2022 | $2,938 +7.2% | $261,400 +14.2% |
| 2021 | $2,742 +1.3% | $228,800 +7.4% |
| 2020 | $2,707 +9.3% | $213,100 +6.9% |
| 2018 | $2,477 | $199,300 +4% |
| 2017 | $2,477 +0.2% | $191,600 |
| 2016 | $2,473 +0.2% | $191,600 |
| 2015 | $2,467 | $191,600 |
| 2014 | $2,467 +17% | $191,600 |
| 2013 | $2,108 | $191,600 |
| 2012 | $2,108 -12.5% | $191,600 -12.5% |
| 2011 | $2,409 -2.9% | $219,000 -2.9% |
| 2010 | $2,481 | $225,500 |
| 2009 | $2,481 | $225,500 |
| 2008 | $2,481 +7.8% | $225,500 +7.8% |
| 2007 | $2,301 +4.8% | $209,200 +14.3% |
| 2006 | $2,196 +25% | $183,000 +29.1% |
| 2005 | $1,757 +8.2% | $141,700 +10.8% |
| 2004 | $1,624 +10% | $127,900 +10% |
| 2003 | $1,477 +4.7% | $116,300 +4.7% |
| 2002 | $1,411 +4.8% | $111,100 +2.3% |
| 2001 | $1,347 +5.6% | $108,600 +5.6% |
| 2000 | $1,275 | $102,800 |
Find assessor info on the county website
Monthly payment
Est. payment
Payment breakdown
Explore the cost of this home by adjusting the details. Changes won't be saved.Climate risks
Neighborhood: Denbigh-Warwick
Nearby schools
GreatSchools rating
- 4/10B.C. Charles Elementary SchoolGrades: PK-5Distance: 0.5 mi
- 4/10Ethel M. Gildersleeve Middle SchoolGrades: 6-8Distance: 2.7 mi
- 5/10Menchville High SchoolGrades: 9-12Distance: 0.4 mi
Schools provided by the listing agent
- Elementary: B.C. Charles Elementary
- Middle: Ethel M. Gildersleeve Middle
- High: Menchville
Source: REIN Inc.. This data may not be complete. We recommend contacting the local school district to confirm school assignments for this home.
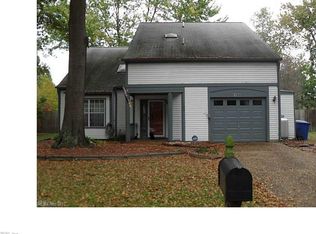
- $347,4004 bd2 ba1.7k sqft186 Abbey Ct, Newport News, VA 23602Off Market
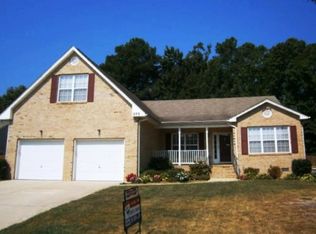
- $369,5004 bd3 ba1.8k sqft190 Abbey Ct, Newport News, VA 23602Off Market
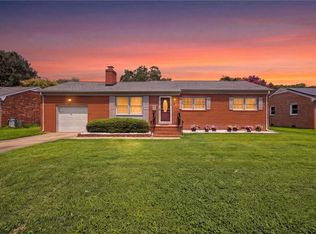
- $464,6003 bd2 ba2.7k sqft275 Sherbrooke Dr, Newport News, VA 23602Off Market
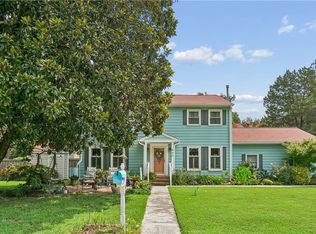
- $453,2003 bd2 ba2.4k sqft273 Sherbrooke Dr, Newport News, VA 23602Off Market
- $372,7004 bd3 ba1.8k sqft184 Abbey Ct, Newport News, VA 23602Off Market
- $427,9003 bd2 ba2k sqft277 Sherbrooke Dr, Newport News, VA 23602Off Market
- $333,0004 bd2 ba1.7k sqft732 Kensington Dr, Newport News, VA 23602Off Market
- $335,0003 bd2 ba1.4k sqft185 Abbey Ct, Newport News, VA 23602Sold
A local agent can set up tours, give advice and negotiate with sellers.
Similar homes
- $349,0004 bd2 ba1.7k sqft294 Lou Mac Ct, Newport News, VA 23602For Sale
 MLS ID #10644263, Ford Cook. REIN Inc.
 - $372,5004 bd3 ba1.6k sqft106 Opal Dr, Newport News, VA 23602For Sale
 MLS ID #10646674, Sam Jennings. REIN Inc.
 - $392,0004 bd3 ba2k sqft600 Tradewind Cir, Newport News, VA 23602For Sale
 MLS ID #10648948, Greg Garrett. REIN Inc.
 - $359,9003 bd3 ba1.5k sqft701 Stone Cv, Newport News, VA 23602For Sale
 MLS ID #10650276, John Luterman. REIN Inc.
 - $375,0004 bd3 ba1.9k sqft843 Catalina Dr, Newport News, VA 23608For SaleMLS ID #10650693, Kitty Holzbach. REIN Inc.
- $360,0003 bd2 ba1.1k sqft17 Stoneybrook Ln, Newport News, VA 23608For SaleMLS ID #10650519, John Valimont. REIN Inc.
- $350,0004 bd2 ba1.7k sqft849 Jouett Dr, Newport News, VA 23608For SaleMLS ID #10650014, Anna Gimpel. REIN Inc.
- $333,0003 bd3 ba1.6k sqft114 Bluff Ter, Newport News, VA 23602For SaleMLS ID #10646544, Imad Rayanne. REIN Inc.
- $339,9994 bd3 ba1.7k sqft930 Coloma Dr, Newport News, VA 23608For SaleMLS ID #10645756, Jon Frederick. REIN Inc.
- $449,9004 bd3 ba2.2k sqft263 Sherbrooke Dr, Newport News, VA 23602For SaleMLS ID #10640491, Helen Williams. REIN Inc.
- $407,5005 bd3 ba2.2k sqft588 Windjammer Cres, Newport News, VA 23602For SaleMLS ID #10646731, Kelly Liedtke. REIN Inc.
- $410,0004 bd3 ba1.9k sqft760 Village Green Pkwy, Newport News, VA 23602For SaleMLS ID #10649245, Sarie McKee. REIN Inc.
- $315,0003 bd2 ba1.2k sqft91 Stanley Dr, Newport News, VA 23608For SaleMLS ID #10646991, Kelly Liedtke. REIN Inc.
- $335,0003 bd3 ba1.5k sqft882 Belvoir Cir, Newport News, VA 23608For SaleMLS ID #10642880, Kristen Sessions. REIN Inc.
- $346,5004 bd2 ba1.5k sqft717 Keppel Dr, Newport News, VA 23608For SaleMLS ID #10645450, Michael Hager. REIN Inc.
- $379,9004 bd3 ba1.9k sqft431 Warner Hall Pl, Newport News, VA 23608For SaleMLS ID #10645883, Justin Wynings. REIN Inc.
- $319,9003 bd3 ba1.6k sqft324 Hillside Ter, Newport News, VA 23602For SaleMLS ID #10637630, Sean Slaughter. REIN Inc.
- $310,0004 bd3 ba1.5k sqft721 Chatsworth Dr, Newport News, VA 23601For SaleMLS ID #10643010, Steve Van Kirk. REIN Inc.
- $384,5003 bd3 ba1.9k sqft892 Little Dean Cir, Newport News, VA 23608For SaleMLS ID #10640721, Russell Skidmore. REIN Inc.
- $307,0003 bd3 ba1.4k sqft453 Wyn Dr, Newport News, VA 23608For SaleMLS ID #10641586, Cynthia White. REIN Inc.
