Welcome to Peach Orchard! This well-maintained 4 bedroom, 3 full bath home offers 2,239 square feet of flexible living space. The first-floor primary suite features a private en suite bath, while two additional bedrooms and a full bath are also located on the main level. The spacious family room with a gas fireplace flows into the dining area and eat-in kitchen, complete with an added pantry for extra storage. Upstairs you'll find a loft overlooking the family room, a dedicated enclosed office, a large fourth bedroom, and a full bath, creating the perfect space for guests, working from home, or a second living area. Enjoy the fenced backyard and rebuilt deck, ideal for relaxing or entertaining. Additional improvements include a newer roof and Trane HVAC system. Conveniently located near shopping, dining, military bases, and major commuter routes.
For sale
Price cut: $5K (8/10)
$449,900
263 Sherbrooke Dr, Newport News, VA 23602
4beds
2,239sqft
Single Family Residence
Built in 2002
9,147 Square Feet Lot
$449,600 Zestimate®
$201/sqft
$-- HOA
What's special
Fenced backyardLarge fourth bedroomNewer roofDedicated enclosed office
- 67 days
- 649
- 55
Zillow last checked:
Listing updated:
Listed by:
Helen Williams,
RE/MAX Elevate 757-345-3573
Source: REIN Inc.,MLS#: 10640491
Facts & features
Interior
Bedrooms & bathrooms
- Bedrooms: 4
- Bathrooms: 3
- Full bathrooms: 3
Rooms
- Room types: 1st Floor BR, 1st Floor Primary BR, Attic, Breakfast Area, Loft, PBR with Bath, Office/Study, Utility Closet
Primary bedroom
- Level: First
Bedroom
- Level: First
Full bathroom
- Level: First
Dining room
- Level: First
Family room
- Level: First
Kitchen
- Level: First
Living room
- Level: First
Utility room
- Level: First
Heating
- Forced Air, Natural Gas
Cooling
- Central Air
Appliances
- Included: Dishwasher, Disposal, Dryer, Electric Range, Refrigerator, Washer, Gas Water Heater
Features
- Cathedral Ceiling(s), Walk-In Closet(s), Ceiling Fan(s), Entrance Foyer, Pantry
- Flooring: Carpet, Ceramic Tile, Laminate/LVP
- Attic: Pull Down Stairs,Scuttle,Walk-In
- Number of fireplaces: 1
- Fireplace features: Fireplace Gas-natural
- Common walls with other units/homes: No Common Walls
Interior area
- Total interior livable area: 2,239 sqft
Property
Parking
- Total spaces: 2
- Parking features: Garage Att 2 Car, 2 Space, Driveway, On Street, Garage Door Opener
- Attached garage spaces: 2
- Has uncovered spaces: Yes
Features
- Stories: 2
- Patio & porch: Deck, Porch
- Pool features: None
- Fencing: Back Yard,Picket,Privacy,Fenced
- Waterfront features: Not Waterfront
- Frontage length: 75
Lot
- Size: 9,147 Square Feet
- Dimensions: 75 x 120.45 x 75 x 120.45
Details
- Parcel number: 158000705
- Zoning: R3
Construction
Type & style
- Home type: SingleFamily
- Architectural style: Contemp
- Property subtype: Single Family Residence
Materials
- Vinyl Siding
- Foundation: Slab
- Roof: Asphalt Shingle
Condition
- New construction: No
- Year built: 2002
Utilities & green energy
- Sewer: City/County
- Water: City/County
Community & HOA
Community
- Security: Security System
- Subdivision: Peach Orchard
HOA
- Has HOA: No
Location
- Region: Newport News
Financial & listing details
- Price per square foot: $201/sqft
- Tax assessed value: $420,000
- Annual tax amount: $5,074
- Date on market: 6/22/2026
Estimated market value
$449,600
$427,000 - $472,000
$2,783/mo
Price history
Price history is unavailable.
Public tax history
| Year | Property taxes | Tax assessment |
|---|---|---|
| 2026 | $5,103 +7% | $420,000 +3.9% |
| 2025 | $4,770 | $404,200 |
| 2024 | $4,770 +22.4% | $404,200 +18.7% |
| 2022 | $3,896 +8.6% | $340,500 +10.8% |
| 2021 | $3,589 +1.4% | $307,300 +8.8% |
| 2020 | $3,540 +7.5% | $282,500 +3.6% |
| 2018 | $3,292 | $272,700 +5.5% |
| 2017 | $3,292 +0.1% | $258,400 |
| 2016 | $3,287 +0.2% | $258,400 |
| 2015 | $3,281 | $258,400 |
| 2014 | $3,281 +4.2% | $258,400 |
| 2013 | $3,149 | $258,400 -9.7% |
| 2012 | $3,149 -4.5% | $286,300 -4.5% |
| 2011 | $3,297 | $299,700 |
| 2010 | $3,297 -5.6% | $299,700 -5.6% |
| 2009 | $3,494 | $317,600 |
| 2008 | $3,494 +1.6% | $317,600 +1.6% |
| 2007 | $3,439 +3.7% | $312,600 +13.1% |
| 2006 | $3,317 +7.3% | $276,400 +10.9% |
| 2005 | $3,091 +15.9% | $249,300 +18.7% |
| 2004 | $2,668 +7.2% | $210,100 +7.2% |
| 2003 | $2,488 +476.2% | $195,900 +476.2% |
| 2002 | $432 | $34,000 |
Find assessor info on the county website
Monthly payment
Est. payment
Payment breakdown
Explore the cost of this home by adjusting the details. Changes won't be saved.Climate risks
Neighborhood: Denbigh-Warwick
Nearby schools
Schools provided by the listing agent
- Elementary: B.C. Charles Elementary
- Middle: Ethel M. Gildersleeve Middle
- High: Menchville
Source: REIN Inc.. This data may not be complete. We recommend contacting the local school district to confirm school assignments for this home.
Similar homes
- $449,9004 bd3 ba2.4k sqft831 Holbrook Dr, Newport News, VA 23602For Sale
 MLS ID #10642548, Xavier Bryan. REIN Inc.
 - $450,0004 bd3 ba2.3k sqft978 Holbrook Dr, Newport News, VA 23602For Sale
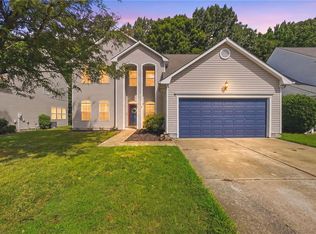 MLS ID #10650009, Amber Gentille. REIN Inc.
 - $407,5005 bd3 ba2.2k sqft588 Windjammer Cres, Newport News, VA 23602For Sale
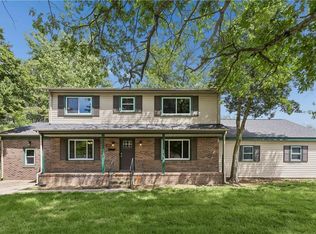 MLS ID #10646731, Kelly Liedtke. REIN Inc.
 - $349,0004 bd2 ba1.7k sqft294 Lou Mac Ct, Newport News, VA 23602For Sale
 MLS ID #10644263, Ford Cook. REIN Inc.
