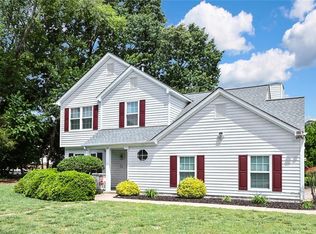
Experience low maintenance living at 100 Bluff Terrace, an exceptional end-unit townhome nestled within the waterfront community of Marina Bluff. The spacious light filled interior features LVP flooring, cathedral ceilings, a gas fireplace, dining area with tray ceiling, updated kitchen with eat-in nook, and a first-floor primary suite with an en-suite bath. Upstairs offers two bedrooms, a full bathroom with new vanity, and a versatile loft ideal for an office or casual retreat. Updates include newer kitchen cabinets, sink, faucet, and paint; freshly skim-coated and painted living and dining room walls, custom Levolor remote-controlled blinds for high windows; all-new ductwork. HVAC and hot water heater approx. 2 years old. Condo association covers roof and siding maintenance, power washing, common area landscaping, road maintenance, snow and trash removal. Convenient access to Deep Creek Marina, Riverview Farm Park, Fido Field, dining, interstate, military bases and the shipyard.
For sale
$379,000
100 Bluff Ter, Newport News, VA 23602
3beds
2,016sqft
:
Get pre-qualified$2,866/mo
Townhouse
Built in 2002
3,920 Square Feet Lot
$379,000 Zestimate®
$188/sqft
$400/mo HOA
What's special
Gas fireplaceEnd-unit townhomeLvp flooringCathedral ceilingsSpacious light filled interiorAll-new ductwork
- 4 days |
- 254 |
- 10 |
Zillow last checked:
Listing updated:
Listed by:
Marcie Martinez,
RE/MAX Connect 757-525-3639
Source: REIN Inc.,MLS#: 10645896
Facts & features
Interior
Bedrooms & bathrooms
- Bedrooms: 3
- Bathrooms: 3
- Full bathrooms: 2
- 1/2 bathrooms: 1
Rooms
- Room types: 1st Floor Primary BR, Attic, Breakfast Area, Loft, PBR with Bath
Primary bedroom
- Level: First
Bedroom
- Level: Second
Dining room
- Level: First
Family room
- Level: First
Kitchen
- Level: First
Living room
- Level: First
Utility room
- Level: First
Heating
- Forced Air, Natural Gas
Cooling
- Central Air
Appliances
- Included: Dishwasher, Disposal, Microwave, Electric Range, Refrigerator, Gas Water Heater
- Laundry: Dryer Hookup, Washer Hookup
Features
- Cathedral Ceiling(s), Primary Sink-Double, Walk-In Closet(s), Entrance Foyer, Pantry
- Flooring: Ceramic Tile, Laminate/LVP
- Windows: Window Treatments
- Attic: Pull Down Stairs
- Number of fireplaces: 1
- Fireplace features: Fireplace Gas-natural
- Common walls with other units/homes: End Unit
Interior area
- Total interior livable area: 2,016 sqft
Property
Parking
- Total spaces: 1
- Parking features: Garage Att 1 Car, 2 Space, Driveway
- Attached garage spaces: 1
- Has uncovered spaces: Yes
Features
- Levels: Two
- Stories: 2
- Patio & porch: Screened Porch
- Exterior features: Inground Sprinkler, Irrigation Control
- Pool features: None
- Fencing: None
- Waterfront features: Not Waterfront
Lot
- Size: 3,920 Square Feet
- Features: Cul-De-Sac
Details
- Parcel number: 190000332
- Zoning: R8
Construction
Type & style
- Home type: Townhouse
- Property subtype: Townhouse
- Attached to another structure: Yes
Materials
- Brick, Vinyl Siding
- Foundation: Slab
- Roof: Asphalt Shingle
Condition
- New construction: No
- Year built: 2002
Utilities & green energy
- Sewer: City/County
- Water: City/County
Community & HOA
Community
- Subdivision: Marina Bluff
HOA
- Has HOA: Yes
- Amenities included: Landscaping, Other, Trash
- Second HOA fee: $400 monthly
Location
- Region: Newport News
Financial & listing details
- Price per square foot: $188/sqft
- Tax assessed value: $371,600
- Annual tax amount: $4,385
- Date on market: 7/24/2026
Estimated market value
$379,000
$360,000 - $398,000
$2,423/mo
Price history
Price history is unavailable.
Public tax history
| Year | Property taxes | Tax assessment |
|---|---|---|
| 2026 | $4,532 +3.4% | $371,600 |
| 2025 | $4,385 +13.5% | $371,600 +13.5% |
| 2024 | $3,865 +14.6% | $327,500 +11.1% |
| 2022 | $3,371 +3.7% | $294,700 +11.5% |
| 2021 | $3,251 +2.1% | $264,300 +3.7% |
| 2020 | $3,184 +0.1% | $254,800 +2.2% |
| 2018 | $3,181 | $249,300 |
| 2017 | $3,181 +0.1% | $249,300 |
| 2016 | $3,176 +0.2% | $249,300 |
| 2015 | $3,170 | $249,300 +14% |
| 2014 | $3,170 +31.8% | $218,600 |
| 2013 | $2,405 | $218,600 |
| 2012 | $2,405 -20.2% | $218,600 -20.2% |
| 2011 | $3,013 -3.6% | $273,900 -3.6% |
| 2010 | $3,124 -3.4% | $284,000 -3.4% |
| 2009 | $3,234 -2.7% | $294,000 -2.7% |
| 2008 | $3,323 | $302,100 |
| 2007 | $3,323 +3.3% | $302,100 +12.7% |
| 2006 | $3,216 +19.1% | $268,000 +23.1% |
| 2005 | $2,699 +3.9% | $217,700 +6.4% |
| 2004 | $2,598 +2.5% | $204,600 +2.5% |
| 2003 | $2,535 | $199,600 |
Find assessor info on the county website
Monthly payment
Est. payment
Payment breakdown
Explore the cost of this home by adjusting the details. Changes won't be saved.Climate risks
Neighborhood: 23602
Nearby schools
GreatSchools rating
- 4/10B.C. Charles Elementary SchoolGrades: PK-5Distance: 0.8 mi
- 4/10Ethel M. Gildersleeve Middle SchoolGrades: 6-8Distance: 1.7 mi
- 5/10Menchville High SchoolGrades: 9-12Distance: 0.8 mi
Schools provided by the listing agent
- Elementary: B.C. Charles Elementary
- Middle: Ethel M. Gildersleeve Middle
- High: Menchville
Source: REIN Inc.. This data may not be complete. We recommend contacting the local school district to confirm school assignments for this home.
- $418,6004 bd3 ba2.3k sqft102 Bluff Ter, Newport News, VA 23602Off Market
- $409,8003 bd4 ba2k sqft104 Bluff Ter, Newport News, VA 23602Off Market
- $450,8004 bd2 ba1.9k sqft454 Menchville Rd S, Newport News, VA 23602Off Market
- $413,1004 bd2 ba2k sqft103 Bluff Ter, Newport News, VA 23602Off Market

- $449,6004 bd3 ba2.3k sqft106 Bluff Ter, Newport News, VA 23602Off Market
- $419,8004 bd4 ba2.3k sqft101 Bluff Ter, Newport News, VA 23602Off Market
- $460,3004 bd3 ba2.4k sqft456 Menchville Rd S, Newport News, VA 23602Off Market
- $488,1003 bd2 ba2.4k sqft414 Harborview Ln, Newport News, VA 23602Off Market
A local agent can set up tours, give advice and negotiate with sellers.
Similar homes
- $327,0003 bd3 ba1.6k sqft324 Hillside Ter, Newport News, VA 23602For Sale
 MLS ID #10637630, Sean Slaughter. REIN Inc.
 - $399,0003 bd3 ba2.1k sqft501 Deep Creek Rd, Newport News, VA 23606For Sale
 MLS ID #10644689, Laura Drummond. REIN Inc.
 - $315,0003 bd3 ba1.6k sqft503 Kristy Ct, Newport News, VA 23602For Sale
 MLS ID #10641899, Julie Crist. REIN Inc.
 - $389,0004 bd3 ba2.2k sqft80 Croatan Rd, Newport News, VA 23606For Sale
 MLS ID #10645243, Justin Wynings. REIN Inc.
 - $454,9004 bd3 ba2.2k sqft263 Sherbrooke Dr, Newport News, VA 23602For SaleMLS ID #10640491, Helen Williams. REIN Inc.
- $299,9002 bd3 ba1.4k sqft657 Todd Trl, Newport News, VA 23602For SaleMLS ID #10642875, Kippe O'Neil. REIN Inc.
- $295,0002 bd3 ba1.3k sqft600 Guy Ln, Newport News, VA 23602For SaleMLS ID #10641940, Shelly Taylor. REIN Inc.
- $414,9004 bd3 ba2.4k sqft1464 Berkshire Dr, Newport News, VA 23602For SaleMLS ID #10641357, Patience MacCartney. REIN Inc.
- $464,9004 bd3 ba2.4k sqft831 Holbrook Dr, Newport News, VA 23602For SaleMLS ID #10642548, Xavier Bryan. REIN Inc.
- $535,0004 bd3 ba2.4k sqft962 Heathland Dr, Newport News, VA 23602For SaleMLS ID #10645547, Anna Gimpel. REIN Inc.
- $299,0002 bd3 ba1.4k sqft603 Todd Trl, Newport News, VA 23602For SaleMLS ID #10633439, Jill Williams. REIN Inc.
- $335,0003 bd3 ba1.5k sqft2275 White House Cv, Newport News, VA 23602For SaleMLS ID #10641269, Angie Lee. REIN Inc.
- $465,0003 bd3 ba2.2k sqft906 Hanson Dr, Newport News, VA 23602For SaleMLS ID #10638586, Marshall Osbey. REIN Inc.
- $269,9003 bd3 ba1.7k sqft2267 Claymill Dr, Newport News, VA 23602For SaleMLS ID #10643723, Autumn Love. REIN Inc.
- $459,9004 bd3 ba2.5k sqft855 Lancaster Ln, Newport News, VA 23602For SaleMLS ID #10640453, Pamela Strahorn-Roe. REIN Inc.
- $485,0005 bd3 ba2.6k sqft266 Cabell Dr, Newport News, VA 23602For SaleMLS ID #10637531, Tracie Burton. REIN Inc.
- $364,9003 bd2 ba2.4k sqft202 Genoa Dr #17, Hampton, VA 23664For SaleMLS ID #10642856, Paula Powell. REIN Inc.
- $369,9003 bd3 ba1.8k sqft16 Village Park Ln, Poquoson, VA 23662For SaleMLS ID #10643079, Laura Pierce. REIN Inc.
- $480,0004 bd4 ba2.3k sqft16A Ferguson Cv, Newport News, VA 23606For SaleMLS ID #10637909, Kelsie Edwards. REIN Inc.
- $335,0003 bd3 ba1.5k sqft882 Belvoir Cir, Newport News, VA 23608For SaleMLS ID #10642880, Kristen Sessions. REIN Inc.
