Tucked alongside the water with peaceful marina surroundings, this well-kept residence offers a bright, open atmosphere designed for relaxed everyday living. Sunlight pours through the home, creating an inviting flow from room to room. The oversized primary bedroom includes a spa-inspired bathroom with a jetted soaking tub and an expansive walk-in closet. Secondary bedrooms provide plenty of flexibility for visitors, a home office, or additional living space. Located next to Deep Creek Landing Marina, the property offers rare deep-water access great for boat owners and waterfront enthusiasts. New Hvac and water heater installed in 2025. All furniture is being sold and is negotiable. Whether you're searching for a full-time residence, weekend getaway, or income-producing opportunity, this property checks all the boxes. Seller is offering to pay 1 year of buyers HOA fees.
For sale
Price cut: $2K (6/28)
$327,000
324 Hillside Ter, Newport News, VA 23602
3beds
1,693sqft
:
Get pre-qualified$2,507/mo
Townhouse
Built in 2003
-- sqft lot
$327,300 Zestimate®
$193/sqft
$400/mo HOA
What's special
- 64 days |
- 263 |
- 10 |
Zillow last checked:
Listing updated:
Listed by:
Sean Slaughter,
Allison James Estates & Homes 866-515-6819
Source: REIN Inc.,MLS#: 10637630
Facts & features
Interior
Bedrooms & bathrooms
- Bedrooms: 3
- Bathrooms: 3
- Full bathrooms: 2
- 1/2 bathrooms: 1
Rooms
- Room types: Breakfast Area, Utility Room
Heating
- Forced Air, Natural Gas
Cooling
- Central Air
Appliances
- Included: Dishwasher, Disposal, Microwave, Gas Range, Refrigerator, Gas Water Heater
- Laundry: Dryer Hookup, Washer Hookup
Features
- Cathedral Ceiling(s), Walk-In Closet(s), Ceiling Fan(s), Entrance Foyer, Pantry
- Flooring: Carpet, Ceramic Tile, Vinyl
- Attic: Pull Down Stairs
- Number of fireplaces: 2
- Fireplace features: Fireplace Gas-natural
Interior area
- Total interior livable area: 1,693 sqft
Property
Parking
- Total spaces: 1
- Parking features: Garage Att 1 Car, 2 Space
- Attached garage spaces: 1
Features
- Stories: 2
- Pool features: None
- Fencing: Back Yard,Fenced
- On waterfront: Yes
- Waterfront features: Deep Water Access
Details
- Parcel number: 190000342
- Zoning: R8
Construction
Type & style
- Home type: Townhouse
- Property subtype: Townhouse
- Attached to another structure: Yes
Materials
- Brick, Vinyl Siding
- Foundation: Slab
- Roof: Asphalt Shingle
Condition
- New construction: No
- Year built: 2003
Utilities & green energy
- Sewer: City/County
- Water: City/County
- Utilities for property: Cable Hookup
Community & HOA
Community
- Subdivision: Marina Bluff
HOA
- Has HOA: Yes
- Second HOA fee: $400 monthly
Location
- Region: Newport News
Financial & listing details
- Price per square foot: $193/sqft
- Tax assessed value: $318,600
- Annual tax amount: $3,906
- Date on market: 6/2/2026
Estimated market value
$327,300
$311,000 - $344,000
$2,247/mo
Price history
Price history is unavailable.
Public tax history
| Year | Property taxes | Tax assessment |
|---|---|---|
| 2026 | $3,906 +3.9% | $318,600 |
| 2025 | $3,759 +4.7% | $318,600 +4.7% |
| 2024 | $3,591 +14.3% | $304,300 +11.1% |
| 2022 | $3,142 +3.7% | $273,800 +11.5% |
| 2021 | $3,030 +2.1% | $245,500 +3.7% |
| 2020 | $2,968 +0.1% | $236,700 +2.2% |
| 2018 | $2,965 | $231,600 |
| 2017 | $2,965 +0.1% | $231,600 |
| 2016 | $2,961 +0.2% | $231,600 |
| 2015 | $2,955 | $231,600 +14.1% |
| 2014 | $2,955 +32.3% | $203,000 |
| 2013 | $2,233 | $203,000 |
| 2012 | $2,233 -19.8% | $203,000 -19.8% |
| 2011 | $2,785 -3.2% | $253,200 -3.2% |
| 2010 | $2,878 -8.8% | $261,600 -8.8% |
| 2009 | $3,155 -1.7% | $286,800 -1.7% |
| 2008 | $3,210 | $291,800 |
| 2007 | $3,210 +2.8% | $291,800 +12.2% |
| 2006 | $3,121 +16.3% | $260,100 +20.1% |
| 2005 | $2,685 +6.1% | $216,500 +8.6% |
| 2004 | $2,531 +2.5% | $199,300 +2.5% |
| 2003 | $2,469 | $194,400 |
Find assessor info on the county website
Monthly payment
Est. payment
Payment breakdown
Explore the cost of this home by adjusting the details. Changes won't be saved.Climate risks
Neighborhood: 23602
Nearby schools
GreatSchools rating
- 4/10B.C. Charles Elementary SchoolGrades: PK-5Distance: 0.9 mi
- 4/10Ethel M. Gildersleeve Middle SchoolGrades: 6-8Distance: 1.6 mi
- 5/10Menchville High SchoolGrades: 9-12Distance: 0.8 mi
Schools provided by the listing agent
- Elementary: B.C. Charles Elementary
- Middle: Ethel M. Gildersleeve Middle
- High: Menchville
Source: REIN Inc.. This data may not be complete. We recommend contacting the local school district to confirm school assignments for this home.
- $322,7003 bd3 ba1.7k sqft326 Hillside Ter, Newport News, VA 23602Off Market

- $435,9004 bd3 ba2.3k sqft322 Hillside Ter, Newport News, VA 23602Off Market
- $432,5004 bd3 ba2.3k sqft328 Hillside Ter, Newport News, VA 23602Off Market
- $465,0004 bd3 ba2.3k sqft320 Hillside Ter, Newport News, VA 23602Sold
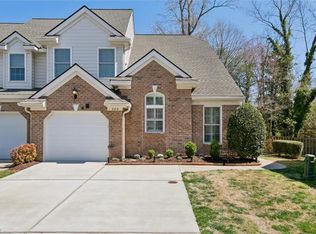
- $385,9003 bd2 ba2k sqft330 Hillside Ter, Newport News, VA 23602Off Market
- $376,6003 bd2 ba1.6k sqft318 Hillside Ter, Newport News, VA 23602Off Market
- $387,4003 bd3 ba2k sqft313 Hillside Ter, Newport News, VA 23602Off Market
- $354,4003 bd3 ba1.6k sqft332 Hillside Ter, Newport News, VA 23602Off Market
A local agent can set up tours, give advice and negotiate with sellers.
Similar homes
- $333,9003 bd3 ba1.6k sqft114 Bluff Ter, Newport News, VA 23602For Sale
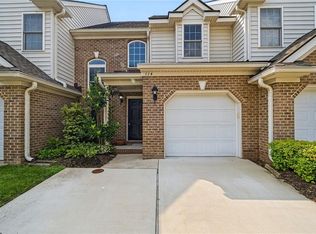 MLS ID #10646544, Imad Rayanne. REIN Inc.
 - $379,0003 bd3 ba2k sqft100 Bluff Ter, Newport News, VA 23602For Sale
 MLS ID #10645896, Marcie Martinez. REIN Inc.
 - $312,4003 bd3 ba1.7k sqft523 Kristy Ct, Newport News, VA 23602For Sale
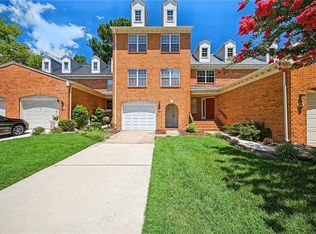 MLS ID #10644695, Natasha Scott. REIN Inc.
 - $345,0003 bd3 ba1.6k sqft188 Abbey Ct, Newport News, VA 23602For Sale
 MLS ID #10646445, Joan Gummo. REIN Inc.
 - $240,0003 bd3 ba1.4k sqft225 Citizens Ln, Newport News, VA 23602For SaleMLS ID #10647101, Michael Pattison. REIN Inc.
- $315,0004 bd3 ba1.2k sqft108 Sylvia Ln, Newport News, VA 23602For SaleMLS ID #10646485, Cristina Garcia. REIN Inc.
- $289,0002 bd2 ba1.6k sqft902 Shoreline Poin, Newport News, VA 23602For SaleMLS ID #10647301, Samuel Martin. REIN Inc.
- $409,0004 bd3 ba2.4k sqft1464 Berkshire Dr, Newport News, VA 23602For SaleMLS ID #10647384, Patience MacCartney. REIN Inc.
- $359,9003 bd3 ba1.5k sqft701 Stone Cv, Newport News, VA 23602For SaleMLS ID #10640153, John Luterman. REIN Inc.
- $289,9002 bd3 ba1.7k sqft1273 Lake Dr, Newport News, VA 23602For SaleMLS ID #10642701, Danielle Rosetti Lopez. REIN Inc.
- $385,0003 bd3 ba1.6k sqft955 Ivystone Way, Newport News, VA 23602For SaleMLS ID #10646453, Ava Ighanian. REIN Inc.
- $269,9003 bd3 ba1.7k sqft2267 Claymill Dr, Newport News, VA 23602For SaleMLS ID #10643723, Autumn Love. REIN Inc.
- $360,0003 bd3 ba1.7k sqft113 Buttonwood Ln, Yorktown, VA 23693For SaleMLS ID #10647352, David Tortolini. REIN Inc.
- $335,0003 bd3 ba1.5k sqft882 Belvoir Cir, Newport News, VA 23608For SaleMLS ID #10642880, Kristen Sessions. REIN Inc.
- $368,0003 bd3 ba1.6k sqft119 Wainwrights Bnd, Yorktown, VA 23692For SaleMLS ID #10647274, Maggie Gui. REIN Inc.
- $350,0003 bd3 ba1.6k sqft101 Barn Swallow Rdg, Yorktown, VA 23692For SaleMLS ID #10646948, Greg Garrett. REIN Inc.
- $279,0002 bd2 ba1.3k sqft845 Masters Trl, Newport News, VA 23602For SaleMLS ID #10644468, Chris Pray. REIN Inc.
- $320,0003 bd3 ba1.8k sqft121 Burnt Run, Yorktown, VA 23692For SaleMLS ID #10643055, Phillip Jones. REIN Inc.
- $400,0003 bd3 ba2.4k sqft807 Marquette Ct, Newport News, VA 23602For SaleMLS ID #10645145, John Brooks. REIN Inc.
- $454,9004 bd3 ba2.2k sqft263 Sherbrooke Dr, Newport News, VA 23602For SaleMLS ID #10640491, Helen Williams. REIN Inc.
