Pride of ownership shines through this beautifully maintained 2 bedroom 2 bath condo with vaulted ceiling and gas fireplace in the living room. Spacious loft area overlooks the living room. The kitchen was remodeled in June 2023 to include Calcutta Quartz countertops, new sink & garbage disposal & Coastal White wood plank shiplap in the breakfast area. The dishwasher replaced in 2021. Both bathrooms renovated in 2023 to include vanities, flooring, comfort height toilets & a walk in shower in the upstairs primary bathroom. Recent flooring throughout. Graber faux wood plantation shutters downstairs. This home shows like a model! Visit today and see firsthand the wonderful things this neighborhood has to offer; pools, golf, restaurants, walking trails and so much more! Ring doorbell & camera do not convey.
For sale
$279,000
845 Masters Trl, Newport News, VA 23602
2beds
1,393sqft
:
Get pre-qualified$2,233/mo
Condominium
Built in 1990
-- sqft lot
$279,000 Zestimate®
$200/sqft
$399/mo HOA
What's special
Calcutta quartz countertopsRecent flooring throughoutVaulted ceiling
- 24 days |
- 615 |
- 34 |
Zillow last checked:
Listing updated:
Listed by:
Chris Pray,
KW Allegiance 757-530-9500
Source: REIN Inc.,MLS#: 10644468
Facts & features
Interior
Bedrooms & bathrooms
- Bedrooms: 2
- Bathrooms: 2
- Full bathrooms: 2
Rooms
- Room types: 1st Floor BR, Attic, Breakfast Area, Loft, PBR with Bath, Utility Closet
Primary bedroom
- Level: Second
Bedroom
- Level: First
Full bathroom
- Level: First
Dining room
- Level: First
Kitchen
- Level: First
Living room
- Level: First
Utility room
- Level: First
Heating
- Natural Gas
Cooling
- Central Air
Appliances
- Included: Dishwasher, Disposal, Dryer, Microwave, Electric Range, Refrigerator, Washer, Electric Water Heater
Features
- Cathedral Ceiling(s), Dual Entry Bath (Br & Hall), Primary Sink-Double, Walk-In Closet(s), Ceiling Fan(s), Entrance Foyer, Pantry
- Flooring: Carpet, Ceramic Tile, Laminate/LVP, Vinyl
- Number of fireplaces: 1
- Fireplace features: Fireplace Gas-natural
Interior area
- Total interior livable area: 1,393 sqft
Video & virtual tour
Property
Parking
- Parking features: Assigned, Off Street
Features
- Levels: Two
- Stories: 2
- Patio & porch: Patio
- Pool features: None, Association
- Fencing: Back Yard,Privacy,Fenced
- Waterfront features: Not Waterfront
Lot
- Size: 6,534 Square Feet
Details
- Parcel number: 133000410
- Zoning: R5
Construction
Type & style
- Home type: Condo
- Architectural style: Traditional
- Property subtype: Condominium
- Attached to another structure: Yes
Materials
- Brick, Vinyl Siding
- Foundation: Slab
- Roof: Asphalt Shingle
Condition
- New construction: No
- Year built: 1990
Utilities & green energy
- Sewer: City/County
- Water: City/County
- Utilities for property: Cable Hookup
Community & HOA
Community
- Subdivision: Kiln Creek - 033
HOA
- Has HOA: No
- Amenities included: Clubhouse, Fitness Center, Landscaping, Playground, Pool, Tennis Court(s)
- HOA fee: $120 monthly
- Second HOA fee: $279 monthly
Location
- Region: Newport News
Financial & listing details
- Price per square foot: $200/sqft
- Tax assessed value: $236,300
- Annual tax amount: $2,935
- Date on market: 7/16/2026
Estimated market value
$279,000
$265,000 - $293,000
$1,980/mo
Price history
Price history is unavailable.
Public tax history
| Year | Property taxes | Tax assessment |
|---|---|---|
| 2026 | $2,935 +8.5% | $236,300 +3.1% |
| 2025 | $2,705 +4.6% | $229,200 +4.6% |
| 2024 | $2,587 +23.4% | $219,200 +12.9% |
| 2022 | $2,095 +1.6% | $194,100 +21.5% |
| 2021 | $2,062 +1.4% | $159,700 +1.5% |
| 2020 | $2,034 +0.1% | $157,400 +1.5% |
| 2018 | $2,031 | $155,100 |
| 2017 | $2,031 +0.2% | $155,100 |
| 2016 | $2,027 -3.2% | $155,100 -3.7% |
| 2015 | $2,094 | $161,100 |
| 2014 | $2,094 +14.1% | $161,100 +1.3% |
| 2013 | $1,836 | $159,100 -4.7% |
| 2012 | $1,836 -6.7% | $166,900 -6.7% |
| 2011 | $1,968 -4.4% | $178,900 -4.4% |
| 2010 | $2,059 -6.3% | $187,200 -6.3% |
| 2009 | $2,198 | $199,800 |
| 2008 | $2,198 +2.9% | $199,800 +2.9% |
| 2007 | $2,136 +14.9% | $194,200 +25.4% |
| 2006 | $1,859 +23.8% | $154,900 +27.9% |
| 2005 | $1,502 +11.3% | $121,100 +14% |
| 2004 | $1,349 +8.6% | $106,200 +8.6% |
| 2003 | $1,242 +4.5% | $97,800 +4.5% |
| 2002 | $1,189 +5.5% | $93,600 +3% |
| 2001 | $1,127 | $90,900 |
| 2000 | $1,127 | $90,900 |
Find assessor info on the county website
Monthly payment
Est. payment
Payment breakdown
Explore the cost of this home by adjusting the details. Changes won't be saved.Climate risks
Neighborhood: Kiln Creek
Nearby schools
GreatSchools rating
- 4/10Kiln Creek Elementary SchoolGrades: PK-5Distance: 0.4 mi
- 3/10Homer L. Hines Middle SchoolGrades: 6-8Distance: 5.2 mi
- 5/10Menchville High SchoolGrades: 9-12Distance: 2.6 mi
Schools provided by the listing agent
- Elementary: Kiln Creek Elementary
- Middle: Homer L. Hines Middle
- High: Menchville
Source: REIN Inc.. This data may not be complete. We recommend contacting the local school district to confirm school assignments for this home.
- $252,7002 bd2 ba1.2k sqft846 Masters Trl, Newport News, VA 23602Off Market

- $232,6002 bd2 ba1.2k sqft848 Masters Trl, Newport News, VA 23602Off Market

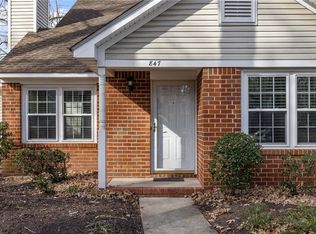
- $267,5002 bd2 ba1.3k sqft847 Masters Trl, Newport News, VA 23602Sold
- $255,7002 bd2 ba1.4k sqft843 Masters Trl, Newport News, VA 23602Off Market

- $248,5002 bd2 ba1.3k sqft844 Masters Trl, Newport News, VA 23602Off Market
- $252,2002 bd2 ba1.3k sqft842 Masters Trl, Newport News, VA 23602Off Market
- $252,5002 bd2 ba1.3k sqft841 Masters Trl, Newport News, VA 23602Sold
- $233,5002 bd2 ba1.2k sqft850 Masters Trl, Newport News, VA 23602Off Market
A local agent can set up tours, give advice and negotiate with sellers.
Similar homes
- $289,0002 bd2 ba1.6k sqft902 Shoreline Poin, Newport News, VA 23602For Sale
 MLS ID #10647301, Samuel Martin. REIN Inc.
 - $275,0002 bd2 ba1.6k sqft1003 Island Quay, Newport News, VA 23602For Sale
 MLS ID #10648124, Marshall Osbey. REIN Inc.
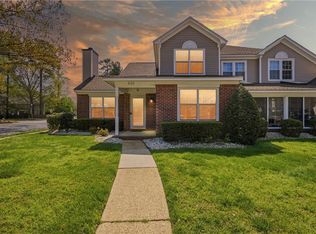
 - $262,0002 bd2 ba1.2k sqft800 Brassie Way, Newport News, VA 23602For Sale
 MLS ID #10628794, Sam Jennings. REIN Inc.
 - $269,9003 bd3 ba1.7k sqft2267 Claymill Dr, Newport News, VA 23602For Sale
 MLS ID #10643723, Autumn Love. REIN Inc.
 - $289,9002 bd3 ba1.7k sqft1273 Lake Dr, Newport News, VA 23602For SaleMLS ID #10642701, Danielle Rosetti Lopez. REIN Inc.
- $295,0002 bd3 ba1.6k sqft1324 Stillwater Ct, Newport News, VA 23602For SaleMLS ID #10640678, Sandra Ambrose. REIN Inc.
- $279,9002 bd2 ba1.4k sqft702 River Rock Way Ste 108, Newport News, VA 23608For SaleMLS ID #10643882, Paul Bauer. REIN Inc.
- $335,0003 bd3 ba1.5k sqft2275 White House Cv, Newport News, VA 23602For SaleMLS ID #10641269, Angie Lee. REIN Inc.
- $339,0003 bd2 ba1.4k sqft294 Buttercup Ln, Newport News, VA 23602For SaleMLS ID #10647609, Carlyn Menser. REIN Inc.
- $312,4003 bd3 ba1.7k sqft523 Kristy Ct, Newport News, VA 23602For SaleMLS ID #10644695, Natasha Scott. REIN Inc.
- $345,0003 bd3 ba1.6k sqft188 Abbey Ct, Newport News, VA 23602For SaleMLS ID #10646445, Joan Gummo. REIN Inc.
- $269,9003 bd2 ba1.4k sqft205 S Hunt Club Run, Newport News, VA 23608For SaleMLS ID #10645215, Matthew Shaw. REIN Inc.
- $333,9003 bd3 ba1.6k sqft114 Bluff Ter, Newport News, VA 23602For SaleMLS ID #10646544, Imad Rayanne. REIN Inc.
- $285,0004 bd3 ba1.8k sqft316 Heacox Ln, Newport News, VA 23608For SaleMLS ID #10646116, Alec Kantor. REIN Inc.
- $250,0002 bd2 ba1k sqft706 River Rock Way Ste 110, Newport News, VA 23608For SaleMLS ID #10623506, Ni Ni. REIN Inc.
- $385,0003 bd3 ba1.6k sqft955 Ivystone Way, Newport News, VA 23602For SaleMLS ID #10646453, Ava Ighanian. REIN Inc.
- $359,0003 bd2 ba1.8k sqft844 Yorkshire Ln, Newport News, VA 23608For SaleMLS ID #10647201, Denise Leming. REIN Inc.
- $365,0004 bd2 ba1.7k sqft294 Lou Mac Ct, Newport News, VA 23602For SaleMLS ID #10644263, Ford Cook. REIN Inc.
- $214,5003 bd2 ba1.1k sqft30 Otsego Dr, Newport News, VA 23602For SaleMLS ID #10643482, Jay Hassell. REIN Inc.
- $315,0003 bd2 ba1.2k sqft741 Tamara Path, Newport News, VA 23601For SaleMLS ID #10646173, Salma Wahbi. REIN Inc.
