Beautifully updated one-story home featuring granite kitchen countertops, replacement windows, new carpet, and luxury vinyl flooring throughout. The temperature-controlled workshop provides the perfect space for hobbies, projects, or additional storage. Relax and entertain outdoors on the paver patio beneath the pergola, with a hot tub that conveys with the property. Enjoy the convenience of single-level living in this move-in-ready home that combines modern updates with exceptional functionality.
For sale
$339,000
294 Buttercup Ln, Newport News, VA 23602
3beds
1,409sqft
:
Get pre-qualified$2,183/mo
Single Family Residence
Built in 1994
-- sqft lot
$339,200 Zestimate®
$241/sqft
$-- HOA
What's special
Single-level livingBeautifully updated one-story homeTemperature-controlled workshopNew carpetLuxury vinyl flooring throughoutGranite kitchen countertopsReplacement windows
- 3 days |
- 1,425 |
- 121 |
Likely to sell faster than
Zillow last checked:
Listing updated:
Listed by:
Carlyn Menser,
RE/MAX Connect 757-525-3639
Source: REIN Inc.,MLS#: 10647609
Facts & features
Interior
Bedrooms & bathrooms
- Bedrooms: 3
- Bathrooms: 2
- Full bathrooms: 2
Rooms
- Room types: 1st Floor BR, 1st Floor Primary BR, Attic, Breakfast Area, PBR with Bath, Utility Room, Workshop
Primary bedroom
- Level: First
Heating
- Forced Air, Heat Pump, Natural Gas
Cooling
- Central Air, Heat Pump
Appliances
- Included: Dishwasher, Disposal, Electric Range, Refrigerator, Gas Water Heater
- Laundry: Dryer Hookup, Washer Hookup
Features
- Cathedral Ceiling(s), Walk-In Closet(s), Ceiling Fan(s), Entrance Foyer, Pantry
- Flooring: Carpet, Ceramic Tile, Laminate/LVP
- Windows: Skylight(s)
- Basement: Crawl Space
- Attic: Pull Down Stairs
- Number of fireplaces: 1
- Fireplace features: Wood Burning
- Common walls with other units/homes: No Common Walls
Interior area
- Total interior livable area: 1,409 sqft
Property
Parking
- Total spaces: 2
- Parking features: Garage Att 2 Car, 2 Space, Driveway, On Street
- Attached garage spaces: 2
- Has uncovered spaces: Yes
Features
- Stories: 1
- Patio & porch: Patio, Porch
- Exterior features: Inground Sprinkler, Irrigation Control
- Pool features: None
- Has spa: Yes
- Spa features: Hot Tub
- Fencing: Back Yard,Privacy,Wood,Fenced
- Waterfront features: Not Waterfront
Lot
- Features: Cul-De-Sac
Details
- Parcel number: 149000583
- Zoning: R3
Construction
Type & style
- Home type: SingleFamily
- Architectural style: Ranch
- Property subtype: Single Family Residence
Materials
- Vinyl Siding
- Roof: Asphalt Shingle
Condition
- New construction: No
- Year built: 1994
Utilities & green energy
- Sewer: City/County
- Water: City/County
- Utilities for property: Cable Hookup
Community & HOA
Community
- Subdivision: Buttercup Meadows
HOA
- Has HOA: No
Location
- Region: Newport News
Financial & listing details
- Price per square foot: $241/sqft
- Tax assessed value: $311,600
- Annual tax amount: $3,676
- Date on market: 8/5/2026
Estimated market value
$339,200
$322,000 - $356,000
$2,192/mo
Price history
Price history is unavailable.
Public tax history
| Year | Property taxes | Tax assessment |
|---|---|---|
| 2026 | $3,824 +8.5% | $311,600 +4.4% |
| 2025 | $3,523 | $298,600 |
| 2024 | $3,523 +11.7% | $298,600 +12.3% |
| 2022 | $3,153 +11% | $266,000 +8% |
| 2021 | $2,840 +1.9% | $246,400 +11.4% |
| 2020 | $2,787 +1.9% | $221,100 +2% |
| 2018 | $2,734 | $216,800 +1.9% |
| 2017 | $2,734 +0.2% | $212,700 |
| 2016 | $2,730 +0.2% | $212,700 |
| 2015 | $2,724 | $212,700 |
| 2014 | $2,724 +16.4% | $212,700 |
| 2013 | $2,340 | $212,700 |
| 2012 | $2,340 -3.8% | $212,700 -3.8% |
| 2011 | $2,433 | $221,200 |
| 2010 | $2,433 -6% | $221,200 -6% |
| 2009 | $2,587 | $235,200 |
| 2008 | $2,587 +8.1% | $235,200 +8.1% |
| 2007 | $2,394 +18.2% | $217,600 +29% |
| 2006 | $2,024 +10.5% | $168,700 +14.2% |
| 2005 | $1,831 +8.5% | $147,700 +11.1% |
| 2004 | $1,688 +10.5% | $132,900 +10.5% |
| 2003 | $1,528 +7.1% | $120,300 +7.1% |
| 2002 | $1,426 +5.7% | $112,300 +3.2% |
| 2001 | $1,349 +4.9% | $108,800 +4.9% |
| 2000 | $1,286 | $103,700 |
Find assessor info on the county website
Monthly payment
Est. payment
Payment breakdown
Explore the cost of this home by adjusting the details. Changes won't be saved.Climate risks
Neighborhood: Denbigh-Warwick
Nearby schools
GreatSchools rating
- 2/10Willis A. Jenkins Elementary SchoolGrades: PK-5Distance: 0.3 mi
- 4/10Ethel M. Gildersleeve Middle SchoolGrades: 6-8Distance: 2.5 mi
- 5/10Menchville High SchoolGrades: 9-12Distance: 1 mi
Schools provided by the listing agent
- Elementary: Willis A. Jenkins Elementary
- Middle: Ethel M. Gildersleeve Middle
- High: Menchville
Source: REIN Inc.. This data may not be complete. We recommend contacting the local school district to confirm school assignments for this home.
- $329,3003 bd2 ba1.2k sqft292 Buttercup Ln, Newport News, VA 23602Off Market
- $461,4005 bd4 ba2.8k sqft317 Charity Ln, Newport News, VA 23602Off Market
- $394,3004 bd3 ba1.9k sqft296 Buttercup Ln, Newport News, VA 23602Off Market

- $323,6003 bd2 ba1.3k sqft290 Buttercup Ln, Newport News, VA 23602Off Market
- $279,1003 bd1 ba1.4k sqft321 Charity Ln, Newport News, VA 23602Off Market
- $309,9003 bd2 ba1.2k sqft293 Buttercup Ln, Newport News, VA 23602Off Market
- $345,0003 bd2 ba1.3k sqft295 Buttercup Ln, Newport News, VA 23602Off Market
- $439,0005 bd3 ba2.8k sqft315 Charity Ln, Newport News, VA 23602Sold
A local agent can set up tours, give advice and negotiate with sellers.
Similar homes
- $375,0004 bd3 ba1.6k sqft106 Opal Dr, Newport News, VA 23602For Sale
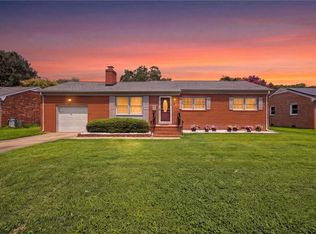 MLS ID #10646674, Sam Jennings. REIN Inc.
 - $359,0003 bd2 ba1.8k sqft844 Yorkshire Ln, Newport News, VA 23608For Sale
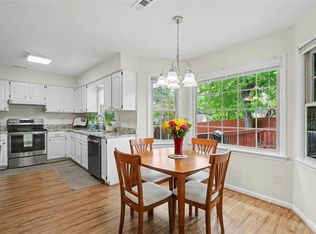 MLS ID #10647201, Denise Leming. REIN Inc.
 - $300,0003 bd2 ba1.5k sqft14 Alpine St, Newport News, VA 23606For Sale
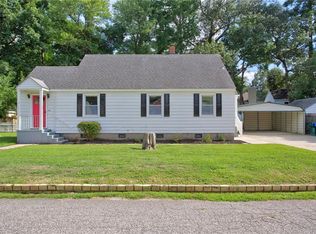 MLS ID #10648172, Tara Davis. REIN Inc.
 - $350,0004 bd3 ba2k sqft223 Charlotte Dr, Newport News, VA 23601For Sale
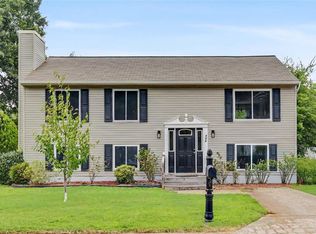 MLS ID #10647466, Jodie Snyder. REIN Inc.
 - $365,0004 bd2 ba1.7k sqft294 Lou Mac Ct, Newport News, VA 23602For SaleMLS ID #10644263, Ford Cook. REIN Inc.
- $300,0003 bd2 ba1.3k sqft635 Harpersville Rd, Newport News, VA 23601For SaleMLS ID #10648029, Mike Robbins. REIN Inc.
- $375,0004 bd3 ba1.8k sqft714 Jouett Dr, Newport News, VA 23608For SaleMLS ID #10647412, Shannon Gross. REIN Inc.
- $399,9993 bd2 ba1.9k sqft443 Putney Ln, Newport News, VA 23602For SaleMLS ID #10647044, Ellen Davina Hughes. REIN Inc.
- $329,0003 bd2 ba1.2k sqft6 Sanlun Lakes Dr, Hampton, VA 23666For SaleMLS ID #10648066, Trish Borowski. REIN Inc.
- $385,0003 bd3 ba1.6k sqft955 Ivystone Way, Newport News, VA 23602For SaleMLS ID #10646453, Ava Ighanian. REIN Inc.
- $330,0003 bd2 ba1.5k sqft201 Shannon Dr, Newport News, VA 23608For SaleMLS ID #10645579, Tiffany Weaver. REIN Inc.
- $330,0003 bd3 ba1.4k sqft352 Circuit Ln, Newport News, VA 23608For SaleMLS ID #10643140, Nathaniel Pickles. REIN Inc.
- $330,9003 bd3 ba1.5k sqft204 Nadine Pl, Newport News, VA 23601For SaleMLS ID #10642789, Christopher Castle. REIN Inc.
- $390,0004 bd3 ba2k sqft40 Denbigh Blvd, Newport News, VA 23608For SaleMLS ID #10647202, Kara Evalenko. REIN Inc.
- $335,0003 bd3 ba1.5k sqft882 Belvoir Cir, Newport News, VA 23608For SaleMLS ID #10642880, Kristen Sessions. REIN Inc.
- $425,0004 bd3 ba1.9k sqft90 Orchard Cir, Newport News, VA 23602For SaleMLS ID #10645117, Kippe O'Neil. REIN Inc.
- $420,0003 bd2 ba1.7k sqft208 Captains Ln, Newport News, VA 23602For SaleMLS ID #10639584, Peggy Todd. REIN Inc.
- $315,0003 bd2 ba1.2k sqft741 Tamara Path, Newport News, VA 23601For SaleMLS ID #10646173, Salma Wahbi. REIN Inc.
- $310,0003 bd2 ba1.2k sqft11 Rosser Dr, Hampton, VA 23669For SaleMLS ID #10647562, Kelly Westling. REIN Inc.
- $335,0003 bd1 ba1.4k sqft104 Oak St, Yorktown, VA 23693For SaleMLS ID #10644910, Deborah Warren. REIN Inc.
