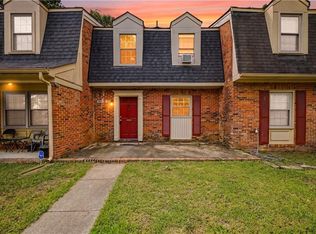
Welcome to 225 Citizens Lane, a spacious 3-bedroom, 2.5-bath townhome in the desirable Courthouse Commons community of Newport News. Offering nearly 1,500 square feet of well-designed living space, this home features an open floor plan, generous room sizes, and a versatile loft, providing plenty of space to fit your lifestyle. The kitchen offers abundant cabinet storage, a pantry, and an easy flow into the dining and living areas, making it ideal for everyday living and entertaining. The spacious primary suite includes a walk-in closet and private en suite bath, while two additional bedrooms provide flexibility for guests, family, or a home office. Enjoy the privacy of a wooded backdrop from the rear patio and the convenience of an attached one-car garage. A new HVAC system installed in 2024 provides added value and peace of mind for the next owner. Conveniently located near shopping, restaurants, parks, major highways, Newport News/Williamsburg International Airport, military.....
For sale
$240,000
225 Citizens Ln, Newport News, VA 23602
3beds
1,477sqft
Townhouse
Built in 2010
2,613 Square Feet Lot
$240,400 Zestimate®
$162/sqft
$220/mo HOA
What's special
- 15 days |
- 711 |
- 44 |
Likely to sell faster than
Zillow last checked:
Listing updated:
Listed by:
Michael Pattison,
EXP Realty LLC 866-825-7169,
Morgan Combs,
EXP Realty LLC
Source: REIN Inc.,MLS#: 10647101
Facts & features
Interior
Bedrooms & bathrooms
- Bedrooms: 3
- Bathrooms: 3
- Full bathrooms: 2
- 1/2 bathrooms: 1
Rooms
- Room types: Loft, PBR with Bath
Heating
- Electric, Hot Water
Cooling
- Central Air, Zoned
Appliances
- Included: Dishwasher, Disposal, Microwave, Electric Range, Refrigerator, Electric Water Heater
- Laundry: Dryer Hookup, Washer Hookup
Features
- Walk-In Closet(s), Entrance Foyer, Pantry
- Flooring: Carpet, Vinyl
- Attic: Scuttle
- Has fireplace: No
Interior area
- Total interior livable area: 1,477 sqft
Property
Parking
- Total spaces: 1
- Parking features: Garage Att 1 Car, Driveway
- Attached garage spaces: 1
- Has uncovered spaces: Yes
Features
- Stories: 3
- Patio & porch: Patio
- Pool features: None
- Fencing: Partial,Privacy,Fenced
- Has view: Yes
- View description: Trees/Woods
- Waterfront features: Not Waterfront
Lot
- Size: 2,613 Square Feet
- Features: Cul-De-Sac, Wooded
Details
- Parcel number: 118000356
- Zoning: R7
Construction
Type & style
- Home type: Townhouse
- Property subtype: Townhouse
- Attached to another structure: Yes
Materials
- Brick, Vinyl Siding
- Foundation: Slab
- Roof: Asphalt Shingle
Condition
- New construction: No
- Year built: 2010
Utilities & green energy
- Sewer: City/County
- Water: City/County
- Utilities for property: Cable Hookup
Community & HOA
Community
- Subdivision: All Others Area 110
HOA
- Has HOA: Yes
- Amenities included: Landscaping, Playground
- HOA fee: $220 monthly
Location
- Region: Newport News
Financial & listing details
- Price per square foot: $162/sqft
- Tax assessed value: $239,200
- Annual tax amount: $2,969
- Date on market: 8/1/2026
Estimated market value
$240,400
$228,000 - $252,000
$2,283/mo
Price history
Price history is unavailable.
Public tax history
| Year | Property taxes | Tax assessment |
|---|---|---|
| 2026 | $2,970 +6.9% | $239,200 +1.6% |
| 2025 | $2,779 +23.9% | $235,500 +23.9% |
| 2024 | $2,243 +0% | $190,100 +5% |
| 2022 | $2,243 +17% | $181,000 +5.4% |
| 2021 | $1,917 +6.4% | $171,800 +18.1% |
| 2020 | $1,801 +0.2% | $145,500 +7% |
| 2018 | $1,798 | $136,000 |
| 2017 | $1,798 +0.2% | $136,000 |
| 2016 | $1,794 +0.3% | $136,000 |
| 2015 | $1,788 | $136,000 |
| 2014 | $1,788 +23.5% | $136,000 +3.3% |
| 2013 | $1,448 | $131,600 |
| 2012 | $1,448 | $131,600 |
| 2011 | $1,448 | $131,600 |
Find assessor info on the county website
Monthly payment
Est. payment
Payment breakdown
Explore the cost of this home by adjusting the details. Changes won't be saved.Climate risks
Neighborhood: Denbigh
Nearby schools
GreatSchools rating
- 5/10R.O. Nelson Elementary SchoolGrades: PK-5Distance: 1.6 mi
- 2/10Mary Passage Middle SchoolGrades: 6-8Distance: 1.7 mi
- 3/10Denbigh High SchoolGrades: 9-12Distance: 0.8 mi
Schools provided by the listing agent
- Elementary: Stoney Run Elementary
- Middle: B.T. Washington Middle
- High: Denbigh
Source: REIN Inc.. This data may not be complete. We recommend contacting the local school district to confirm school assignments for this home.
- $241,1003 bd2 ba1.4k sqft227 Citizens Ln, Newport News, VA 23602Off Market
- $247,7003 bd2 ba1.4k sqft223 Citizens Ln, Newport News, VA 23602Off Market
- $249,4003 bd2 ba1.4k sqft229 Citizens Ln, Newport News, VA 23602Off Market

- $244,3003 bd2 ba1.4k sqft221 Citizens Ln, Newport News, VA 23602Off Market
- $157,7002 bd2 ba1.1k sqft315 Gaylor Ln, Newport News, VA 23602Off Market
- $249,4003 bd2 ba1.4k sqft220 Citizens Ln, Newport News, VA 23602Off Market
- $166,4003 bd2 ba1.2k sqft320 Gaylor Ln, Newport News, VA 23602Off Market
- $110,0002 bd2 ba-- sqft313 Gaylor Ln, Newport News, VA 23602Sold
A local agent can set up tours, give advice and negotiate with sellers.
Similar homes
- $230,0003 bd2 ba1.3k sqft397 Deputy Ln Unit E, Newport News, VA 23608For Sale
 MLS ID #10648715, Danny Chavez. REIN Inc.
 - $230,0003 bd3 ba1.3k sqft216 Whitewater Dr, Newport News, VA 23608For Sale
 MLS ID #10649078, Tyler Shelton. REIN Inc.
 - $225,0003 bd2 ba1.3k sqft301 Civil Ct Unit D, Newport News, VA 23608For Sale
 MLS ID #10646801, Rick Brandt. REIN Inc.
 - $230,0003 bd2 ba1.3k sqft399 Deputy Ln Unit E, Newport News, VA 23608For Sale
 MLS ID #10646546, Kristin Schafer. REIN Inc.
 - $225,0003 bd2 ba1.4k sqft359 Deputy Ln Unit E, Newport News, VA 23608For SaleMLS ID #10646938, Rick Brandt. REIN Inc.
- $235,0003 bd3 ba1.3k sqft227 Whitewater Dr, Newport News, VA 23608For SaleMLS ID #10647064, Anika Beard. REIN Inc.
- $214,5003 bd2 ba1.1k sqft30 Otsego Dr, Newport News, VA 23602For SaleMLS ID #10643482, Jay Hassell. REIN Inc.
- $220,0003 bd2 ba1.3k sqft300 Witness Ln Unit B, Newport News, VA 23608For SaleMLS ID #10644732, Chelsea Raglon. REIN Inc.
- $195,0003 bd2 ba1.1k sqft49 Oneonta Dr, Newport News, VA 23602For SaleMLS ID #10644778, Carlyn Menser. REIN Inc.
- $165,0003 bd2 ba1.2k sqft51 Otsego Dr, Newport News, VA 23602For SaleMLS ID #10648288, Amanda Walsh. REIN Inc.
- $294,5003 bd2 ba1.6k sqft713 Oak Mill Ln, Newport News, VA 23602For SaleMLS ID #10641656, Brenda Andrus. REIN Inc.
- $255,0003 bd2 ba1.2k sqft231 Gate House Rd, Newport News, VA 23608For SaleMLS ID #10647949, Rick Brandt. REIN Inc.
- $275,0003 bd3 ba1.3k sqft323 Congress St, Newport News, VA 23608For SaleMLS ID #10639317, Christopher Russell. REIN Inc.
- $333,8003 bd3 ba1.6k sqft114 Bluff Ter, Newport News, VA 23602For SaleMLS ID #10646544, Imad Rayanne. REIN Inc.
- $289,9002 bd3 ba1.7k sqft1273 Lake Dr, Newport News, VA 23602For SaleMLS ID #10642701, Danielle Rosetti Lopez. REIN Inc.
- $269,9003 bd3 ba1.7k sqft2267 Claymill Dr, Newport News, VA 23602For SaleMLS ID #10643723, Autumn Love. REIN Inc.
- $319,9003 bd3 ba1.6k sqft324 Hillside Ter, Newport News, VA 23602For SaleMLS ID #10637630, Sean Slaughter. REIN Inc.
- $262,0002 bd2 ba1.2k sqft800 Brassie Way, Newport News, VA 23602For SaleMLS ID #10628794, Sam Jennings. REIN Inc.
- $275,0003 bd2 ba1.3k sqft916 Woodcreek Dr, Newport News, VA 23608For SaleMLS ID #10642117, Dan Newell. REIN Inc.
- $245,0002 bd2 ba1k sqft203 Alder Wood Dr, Hampton, VA 23666For SaleMLS ID #10648680, Latonya Billups. REIN Inc.
