Welcome home to a place where convenience meets comfort. The soaring ceilings, warm gas fireplace, and custom built-in shelving create a welcoming living room designed for relaxing evenings and gathering with family and friends. Just beyond, the beautifully updated kitchen shines with granite countertops, abundant cabinetry, and an open flow to the dining area perfect for everything from morning coffee to holiday dinners. French doors lead to a private patio where you can unwind with a book, enjoy fresh air, or entertain guests. Flexibility is one of this home's greatest features, offering primary bedroom options on both the first and second floors. Whether you're looking for first-floor living, space for guests, or a home office, this floor plan adapts to your lifestyle. Updated bathrooms feature granite countertops, and the spacious upstairs retreat provides additional privacy with large closets and open loft views below. The work has already been done, simply move in and enjoy.
For sale
Price cut: $5K (7/23)
$294,500
713 Oak Mill Ln, Newport News, VA 23602
3beds
1,606sqft
Townhouse
Built in 1999
-- sqft lot
$294,700 Zestimate®
$183/sqft
$270/mo HOA
What's special
- 63 days
- 410
- 14
Zillow last checked:
Listing updated:
Listed by:
Brenda Andrus,
Iron Valley Real Estate Prestige 757-432-4873
Source: REIN Inc.,MLS#: 10641656
Facts & features
Interior
Bedrooms & bathrooms
- Bedrooms: 3
- Bathrooms: 2
- Full bathrooms: 2
Rooms
- Room types: 1st Floor Primary BR, Attic, PBR with Bath, Office/Study, Utility Closet
Primary bedroom
- Level: First
Heating
- Natural Gas, Programmable Thermostat
Cooling
- Central Air
Appliances
- Included: Dishwasher, Dryer, Electric Range, Refrigerator, Washer, Gas Water Heater
- Laundry: Dryer Hookup, Washer Hookup
Features
- Cathedral Ceiling(s), Walk-In Closet(s), Ceiling Fan(s), Entrance Foyer, Pantry
- Flooring: Laminate/LVP
- Doors: Storm Door(s)
- Attic: Scuttle
- Number of fireplaces: 1
- Fireplace features: Fireplace Gas-natural
Interior area
- Total interior livable area: 1,606 sqft
Property
Parking
- Total spaces: 2
- Parking features: 2 Space, Assigned
Accessibility
- Accessibility features: Main Floor Laundry
Features
- Levels: Two
- Stories: 2
- Patio & porch: Patio
- Pool features: None, Association
- Fencing: Back Yard,Privacy,Wood,Fenced
- On waterfront: Yes
- Waterfront features: Creek
Details
- Parcel number: 154000511
- Zoning: R5
Construction
Type & style
- Home type: Townhouse
- Property subtype: Townhouse
- Attached to another structure: Yes
Materials
- Brick, Vinyl Siding
- Foundation: Slab
- Roof: Asphalt Shingle
Condition
- New construction: No
- Year built: 1999
Utilities & green energy
- Sewer: City/County
- Water: City/County
- Utilities for property: Cable Hookup
Community & HOA
Community
- Subdivision: All Others Area 109
HOA
- Has HOA: No
- Amenities included: Landscaping, Pool, Trash
- Second HOA fee: $270 monthly
Location
- Region: Newport News
Financial & listing details
- Price per square foot: $183/sqft
- Tax assessed value: $265,600
- Annual tax amount: $3,001
- Date on market: 6/26/2026
Estimated market value
$294,700
$280,000 - $309,000
$2,034/mo
Price history
Price history is unavailable.
Public tax history
| Year | Property taxes | Tax assessment |
|---|---|---|
| 2026 | $3,281 +9.3% | $265,600 +4.4% |
| 2025 | $3,001 +7.8% | $254,300 +7.8% |
| 2024 | $2,785 +26.1% | $236,000 +30% |
| 2022 | $2,209 +0.2% | $181,500 +7.4% |
| 2021 | $2,204 +6.9% | $169,000 |
| 2020 | $2,061 +3.6% | $169,000 +11.4% |
| 2018 | $1,990 | $151,700 |
| 2017 | $1,990 +2.3% | $151,700 +2.2% |
| 2016 | $1,945 +0.3% | $148,400 |
| 2015 | $1,939 | $148,400 |
| 2014 | $1,939 +8.6% | $148,400 -4.5% |
| 2013 | $1,786 | $155,400 -4.3% |
| 2012 | $1,786 -12.9% | $162,400 -12.9% |
| 2011 | $2,052 | $186,500 |
| 2010 | $2,052 -8.6% | $186,500 -8.6% |
| 2009 | $2,245 | $204,100 |
| 2008 | $2,245 +2% | $204,100 +2% |
| 2007 | $2,201 +9.6% | $200,100 +19.6% |
| 2006 | $2,008 +8.6% | $167,300 +12.2% |
| 2005 | $1,849 +18.3% | $149,100 +21.1% |
| 2004 | $1,563 +11.9% | $123,100 +11.9% |
| 2003 | $1,397 +6.2% | $110,000 +6.2% |
| 2002 | $1,316 | $103,600 |
Find assessor info on the county website
Monthly payment
Est. payment
Payment breakdown
Explore the cost of this home by adjusting the details. Changes won't be saved.Climate risks
Neighborhood: Denbigh-Warwick
Nearby schools
Schools provided by the listing agent
- Elementary: Kiln Creek Elementary
- Middle: Homer L. Hines Middle
- High: Menchville
Source: REIN Inc.. This data may not be complete. We recommend contacting the local school district to confirm school assignments for this home.
Similar homes
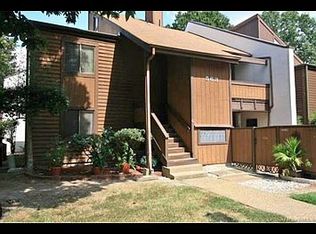
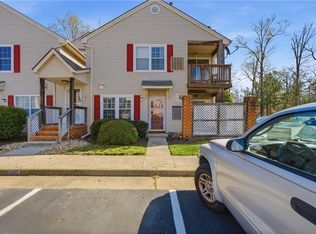
- $319,9003 bd3 ba1.6k sqft324 Hillside Ter, Newport News, VA 23602For Sale
 MLS ID #10637630, Sean Slaughter. REIN Inc.
 - $333,0003 bd3 ba1.6k sqft114 Bluff Ter, Newport News, VA 23602For Sale
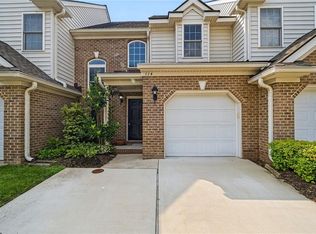 MLS ID #10646544, Imad Rayanne. REIN Inc.
 - $240,0003 bd3 ba1.4k sqft225 Citizens Ln, Newport News, VA 23602For Sale
 MLS ID #10647101, Michael Pattison. REIN Inc.
 - $265,0002 bd2 ba1.2k sqft800 Brassie Way, Newport News, VA 23602For Sale
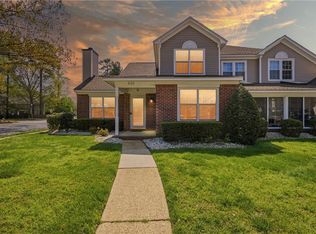 MLS ID #10650883, Sam Jennings. REIN Inc.
