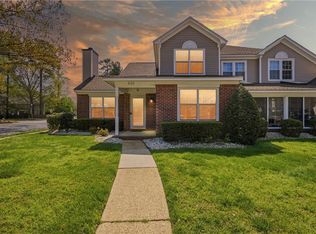
Enjoy easy, maintenance-free living in this spacious three-bedroom, two-bath condo, centrally located just minutes from I-64, shopping, dining, military bases and everything you need. Vaulted ceilings give the main living area an open, airy feel, while the gas fireplace adds warmth and character. The kitchen features a convenient breakfast bar and opens to the large dining space, and a small sunroom type area, making the layout comfortable for everyday living and entertaining. The first floor bedroom has direct access to the full bathroom. Step outside to your own patio area or spend summer days enjoying the community pool. With three bedrooms, two full baths, a great central location, and exterior maintenance handled by the association, this is an easy place to call home, especially with the fresh paint and new carpet!
For sale
$264,900
823 Miller Creek Ln, Newport News, VA 23602
3beds
1,606sqft
Condominium
Built in 2000
-- sqft lot
$264,500 Zestimate®
$165/sqft
$270/mo HOA
What's special
Gas fireplaceSmall sunroom type areaPatio areaNew carpetSpacious three-bedroom two-bath condoLarge dining spaceFresh paint
- 8 days
- 423
- 17
Likely to sell faster than
Zillow last checked:
Listing updated:
Listed by:
Leigh Barefoot,
RE/MAX Connect 757-525-3639
Source: REIN Inc.,MLS#: 10649954
Facts & features
Interior
Bedrooms & bathrooms
- Bedrooms: 3
- Bathrooms: 2
- Full bathrooms: 2
Rooms
- Room types: 1st Floor BR, 1st Floor Primary BR, Breakfast Area, PBR with Bath, Utility Closet
Primary bedroom
- Level: First
Heating
- Heat Pump
Cooling
- Central Air, Heat Pump
Appliances
- Included: Dishwasher, Disposal, Microwave, Electric Range, Refrigerator, Electric Water Heater
- Laundry: Dryer Hookup, Washer Hookup
Features
- Bar, Cathedral Ceiling(s), Dual Entry Bath (Br & Hall), Walk-In Closet(s), Ceiling Fan(s)
- Flooring: Carpet, Ceramic Tile, Laminate/LVP
- Number of fireplaces: 1
- Fireplace features: Fireplace Gas-natural
Interior area
- Total interior livable area: 1,606 sqft
Video & virtual tour
Property
Parking
- Total spaces: 2
- Parking features: 2 Space, Assigned
Accessibility
- Accessibility features: Main Floor Laundry
Features
- Levels: Two
- Stories: 2
- Patio & porch: Deck
- Pool features: None, Association
- Fencing: Privacy,Wood,Fenced
- Has view: Yes
- View description: City
- Waterfront features: Not Waterfront
Lot
- Size: 2,178 Square Feet
Details
- Parcel number: 154000437
- Zoning: R5
Construction
Type & style
- Home type: Condo
- Architectural style: Transitional
- Property subtype: Condominium
- Attached to another structure: Yes
Materials
- Brick, Vinyl Siding
- Foundation: Slab
- Roof: Asphalt Shingle
Condition
- New construction: No
- Year built: 2000
Utilities & green energy
- Sewer: City/County
- Water: City/County
- Utilities for property: Cable Hookup
Community & HOA
Community
- Subdivision: All Others Area 109
HOA
- Has HOA: Yes
- Amenities included: Landscaping, Pool, Trash
- Second HOA fee: $270 monthly
Location
- Region: Newport News
Financial & listing details
- Price per square foot: $165/sqft
- Tax assessed value: $239,100
- Annual tax amount: $2,968
- Date on market: 8/21/2026
Estimated market value
$264,500
$251,000 - $278,000
$2,062/mo
Price history
Price history is unavailable.
Public tax history
| Year | Property taxes | Tax assessment |
|---|---|---|
| 2026 | $2,968 +10.1% | $239,100 +4.6% |
| 2025 | $2,696 +7.5% | $228,500 +7.5% |
| 2024 | $2,508 +13.5% | $212,500 +17.1% |
| 2022 | $2,209 +0.2% | $181,500 +7.4% |
| 2021 | $2,204 +6.9% | $169,000 |
| 2020 | $2,061 +3.6% | $169,000 +11.4% |
| 2018 | $1,990 | $151,700 |
| 2017 | $1,990 +2.3% | $151,700 +2.2% |
| 2016 | $1,945 +0.3% | $148,400 |
| 2015 | $1,939 | $148,400 |
| 2014 | $1,939 +8.6% | $148,400 -4.5% |
| 2013 | $1,786 | $155,400 -4.3% |
| 2012 | $1,786 -12.9% | $162,400 -12.9% |
| 2011 | $2,052 | $186,500 |
| 2010 | $2,052 -8.6% | $186,500 -8.6% |
| 2009 | $2,245 | $204,100 |
| 2008 | $2,245 +2% | $204,100 +2% |
| 2007 | $2,201 +9.6% | $200,100 +19.6% |
| 2006 | $2,008 +8.6% | $167,300 +12.2% |
| 2005 | $1,849 +18.3% | $149,100 +21.1% |
| 2004 | $1,563 +11.9% | $123,100 +11.9% |
| 2003 | $1,397 +6.2% | $110,000 +6.2% |
| 2002 | $1,316 +6.5% | $103,600 +4% |
| 2001 | $1,235 +6% | $99,600 +6% |
| 2000 | $1,166 | $94,000 |
Find assessor info on the county website
Monthly payment
Est. payment
Payment breakdown
Explore the cost of this home by adjusting the details. Changes won't be saved.Climate risks
Neighborhood: 23602
Nearby schools
Schools provided by the listing agent
- Elementary: Kiln Creek Elementary
- Middle: Homer L. Hines Middle
- High: Menchville
Source: REIN Inc.. This data may not be complete. We recommend contacting the local school district to confirm school assignments for this home.
- $261,2002 bd2 ba1.6k sqft825 Miller Creek Ln, Newport News, VA 23602Off Market
- $259,6002 bd2 ba1.6k sqft821 Miller Creek Ln, Newport News, VA 23602Off Market
- $274,0002 bd2 ba1.6k sqft819 Miller Creek Ln, Newport News, VA 23602Off Market
- $263,8002 bd2 ba1.6k sqft901 Pine Mill Ct, Newport News, VA 23602Off Market
Similar homes
- $265,0002 bd2 ba1.2k sqft800 Brassie Way, Newport News, VA 23602For Sale
 MLS ID #10650883, Sam Jennings. REIN Inc.
 - $289,0002 bd2 ba1.6k sqft906 Shoreline Point, Newport News, VA 23602For Sale
 MLS ID #10649131, Tammy Kauffman. REIN Inc.
 - $269,9003 bd3 ba1.7k sqft2267 Claymill Dr, Newport News, VA 23602For Sale
 MLS ID #10643723, Autumn Love. REIN Inc.
 - $359,9003 bd3 ba1.5k sqft701 Stone Cv, Newport News, VA 23602For Sale
 MLS ID #10650276, John Luterman. REIN Inc.
