Lovely 2 bedroom, 2 bath home on the second floor featuring a 2 car garage. This home has an open living space with 2 balconies.
For sale
Price cut: $3K (8/26)
$272,000
704 River Rock Way Suite 106, Newport News, VA 23608
2beds
1,260sqft
Condominium
Built in 2007
-- sqft lot
$272,200 Zestimate®
$216/sqft
$290/mo HOA
What's special
Open living space
- 46 days
- 189
- 13
Zillow last checked:
Listing updated:
Listed by:
Tamara Bahadar-Cue,
Iron Valley Real Estate HR 757-645-9700
Source: REIN Inc.,MLS#: 10644601
Facts & features
Interior
Bedrooms & bathrooms
- Bedrooms: 2
- Bathrooms: 2
- Full bathrooms: 2
Rooms
- Room types: Breakfast Area, PBR with Bath
Heating
- Forced Air
Cooling
- Central Air
Appliances
- Included: Dishwasher, Microwave, Range, Refrigerator, Electric Water Heater
- Laundry: Dryer Hookup, Washer Hookup
Features
- Walk-In Closet(s), Ceiling Fan(s), Pantry
- Flooring: Carpet, Other
- Number of fireplaces: 1
- Fireplace features: Decorative
- Common walls with other units/homes: Corner Unit
Interior area
- Total interior livable area: 1,260 sqft
Property
Parking
- Total spaces: 2
- Parking features: Garage Att 2 Car
- Attached garage spaces: 2
Features
- Levels: Two
- Stories: 2
- Exterior features: Balcony
- Pool features: None, Association
- Fencing: None
- Waterfront features: Not Waterfront
Lot
- Features: Corner
Details
- Parcel number: 090000182
- Zoning: R9
Construction
Type & style
- Home type: Condo
- Property subtype: Condominium
- Attached to another structure: Yes
Materials
- Brick, Vinyl Siding
- Foundation: Slab
- Roof: Asphalt Shingle
Condition
- New construction: No
- Year built: 2007
Utilities & green energy
- Sewer: City/County
- Water: City/County
- Utilities for property: Cable Hookup
Community & HOA
Community
- Subdivision: Stoney Run
HOA
- Has HOA: No
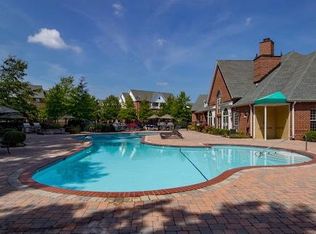
- Amenities included: Clubhouse, Fitness Center, Landscaping, Playground, Pool, Trash
- Second HOA fee: $290 monthly
Location
- Region: Newport News
Financial & listing details
- Price per square foot: $216/sqft
- Tax assessed value: $254,300
- Annual tax amount: $3,020
- Date on market: 7/16/2026
Estimated market value
$272,200
$259,000 - $286,000
$1,832/mo
Price history
Price history is unavailable.
Public tax history
| Year | Property taxes | Tax assessment |
|---|---|---|
| 2026 | $3,062 +12.3% | $254,300 +10% |
| 2025 | $2,728 +6.9% | $231,200 +6.9% |
| 2024 | $2,551 +27% | $216,200 +14.6% |
| 2022 | $2,009 +1.6% | $188,600 +18.2% |
| 2021 | $1,978 +3% | $159,600 +1.5% |
| 2020 | $1,920 +5.2% | $157,200 +8.6% |
| 2018 | $1,825 | $144,800 |
| 2017 | $1,825 +0.1% | $144,800 |
| 2016 | $1,823 +0.1% | $144,800 |
| 2015 | $1,821 | $144,800 |
| 2014 | $1,821 +0.4% | $144,800 |
| 2013 | $1,814 | $144,800 -12.2% |
| 2012 | $1,814 -7.1% | $164,900 -7.1% |
| 2011 | $1,953 -17% | $177,500 -17% |
| 2010 | $2,353 -8.6% | $213,900 -8.6% |
| 2009 | $2,574 | $234,000 |
| 2008 | $2,574 +0.5% | $234,000 +0.5% |
| 2007 | $2,561 | $232,800 |
Find assessor info on the county website
Monthly payment
Est. payment
Payment breakdown
Explore the cost of this home by adjusting the details. Changes won't be saved.Climate risks
Neighborhood: 23608
Nearby schools
Schools provided by the listing agent
- Elementary: Richneck Elementary
- Middle: Ella Fitzgerald Middle
- High: Woodside
Source: REIN Inc.. This data may not be complete. We recommend contacting the local school district to confirm school assignments for this home.
- $257,8002 bd2 ba1.2k sqft704 River Rock Way SUITE 103, Newport News, VA 23608Off Market
- $250,0002 bd2 ba1.1k sqft704 River Rock Way SUITE 107, Newport News, VA 23608Sold
- $268,2002 bd2 ba1.5k sqft704 River Rock Way SUITE 108, Newport News, VA 23608Off Market
- $296,6003 bd2 ba1.3k sqft704 River Rock Way SUITE 104, Newport News, VA 23608Off Market
Similar homes
- $220,0002 bd2 ba1k sqft706 River Rock Way Ste 110, Newport News, VA 23608For Sale
 MLS ID #10649817, Ni Ni. REIN Inc.
 - $265,0002 bd2 ba1.2k sqft800 Brassie Way, Newport News, VA 23602For Sale
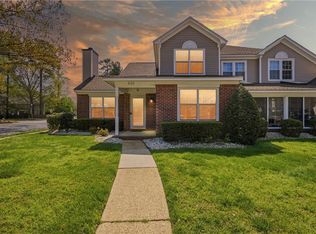 MLS ID #10650883, Sam Jennings. REIN Inc.
 - $275,0003 bd2 ba1.3k sqft916 Woodcreek Dr, Newport News, VA 23608For Sale
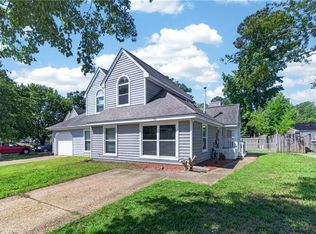 MLS ID #10642117, Dan Newell. REIN Inc.
 - $289,0002 bd2 ba1.6k sqft906 Shoreline Point, Newport News, VA 23602For Sale
 MLS ID #10649131, Tammy Kauffman. REIN Inc.
