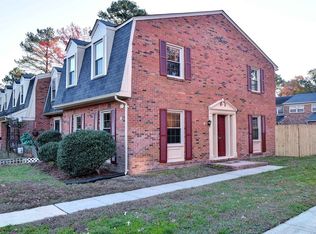
Welcome to 397 Deputy Lane, Unit E, in Newport News—a wonderful opportunity to enjoy comfortable, low-maintenance living in a convenient location. This inviting home offers a functional layout with bright living spaces, comfortable bedrooms, and plenty of flexibility for everyday living, working from home, or entertaining. Enter to a spacious main living area with room to relax, gather, and make the space your own. Natural light helps create a warm, welcoming atmosphere, while the open flow between the living and dining areas makes the home feel connected and easy to enjoy. The kitchen offers practical workspace and storage with convenient access to the dining area, making everything from quick weekday meals to weekend entertaining simple and efficient. The bedroom spaces provide comfortable retreats with room for guests, a home office, fitness area, or hobby space depending on your needs. Thoughtful storage throughout the home helps keep everyday essentials organized, while the overall layout provides a nice balance of privacy and shared living space. Outside, enjoy the benefits of condominium-style living with less exterior maintenance and more time to enjoy everything the surrounding area has to offer. The location provides convenient access to shopping, dining, entertainment, medical facilities, military installations, Christopher Newport University, and major commuter routes connecting you throughout Newport News and the Virginia Peninsula. Whether you are searching for a primary residence, downsizing opportunity, or a home that offers an easier lifestyle without sacrificing convenience, 397 Deputy Lane, Unit E, is ready to welcome its next owner. With its comfortable layout, practical living spaces, and desirable Newport News location, this property offers an excellent opportunity to make it your own. Schedule a showing and discover the possibilities this inviting home has to offer.
For sale
$230,000
397 Deputy Ln Unit E, Newport News, VA 23608
3beds
1,360sqft
Townhouse
Built in 1977
1,306 Square Feet Lot
$230,300 Zestimate®
$169/sqft
$48/mo HOA
What's special
Warm welcoming atmosphereBright living spacesFunctional layoutInviting homeComfortable bedroomsNatural light
- 4 days |
- 151 |
- 13 |
Zillow last checked:
Listing updated:
Listed by:
Danny Chavez,
EXP Realty LLC 866-825-7169
Source: REIN Inc.,MLS#: 10648715
Facts & features
Interior
Bedrooms & bathrooms
- Bedrooms: 3
- Bathrooms: 2
- Full bathrooms: 1
- 1/2 bathrooms: 1
Rooms
- Room types: Attic, Breakfast Area, Utility Room
Heating
- Electric, Heat Pump
Cooling
- Central Air
Appliances
- Included: Dishwasher, Disposal, Microwave, Electric Range, Refrigerator, Electric Water Heater
- Laundry: Dryer Hookup, Washer Hookup
Features
- Ceiling Fan(s)
- Flooring: Carpet, Laminate/LVP
- Attic: Pull Down Stairs
- Has fireplace: No
Interior area
- Total interior livable area: 1,360 sqft
Property
Parking
- Parking features: Assigned, Off Street
Features
- Levels: Two
- Stories: 2
- Patio & porch: Patio, Screened Porch
- Pool features: None
- Fencing: Back Yard,Privacy,Wood,Fenced
- Waterfront features: Not Waterfront
Lot
- Size: 1,306 Square Feet
Details
- Parcel number: 088000311
- Zoning: R5
Construction
Type & style
- Home type: Townhouse
- Property subtype: Townhouse
- Attached to another structure: Yes
Materials
- Brick
- Foundation: Slab
- Roof: Asphalt Shingle
Condition
- New construction: No
- Year built: 1977
Utilities & green energy
- Sewer: City/County
- Water: City/County
Community & HOA
Community
- Subdivision: Courthouse Green
HOA
- Has HOA: Yes
- Amenities included: Landscaping, Playground, Trash
- HOA fee: $48 monthly
Location
- Region: Newport News
Financial & listing details
- Price per square foot: $169/sqft
- Tax assessed value: $222,500
- Annual tax amount: $2,772
- Date on market: 8/11/2026
Estimated market value
$230,300
$219,000 - $242,000
$1,695/mo
Price history
Price history is unavailable.
Public tax history
| Year | Property taxes | Tax assessment |
|---|---|---|
| 2026 | $2,773 +14.3% | $222,500 +8.3% |
| 2025 | $2,425 +97% | $205,500 +97% |
| 2024 | $1,231 +17.4% | $104,300 +18.5% |
| 2022 | $1,049 +17% | $88,000 +19.1% |
| 2021 | $896 +4.1% | $73,900 +19.6% |
| 2020 | $861 +2.1% | $61,800 +7.1% |
| 2018 | $843 | $57,700 |
| 2017 | $843 +0.5% | $57,700 |
| 2016 | $839 +0.7% | $57,700 |
| 2015 | $833 | $57,700 -3.5% |
| 2014 | $833 -2.5% | $59,800 |
| 2013 | $855 | $59,800 -23% |
| 2012 | $855 -34.2% | $77,700 -34.2% |
| 2011 | $1,299 -9.4% | $118,100 -9.4% |
| 2010 | $1,433 | $130,300 |
| 2009 | $1,433 +2.6% | $130,300 +2.6% |
| 2008 | $1,397 +9.4% | $127,000 +9.4% |
| 2007 | $1,277 +23.7% | $116,100 +35% |
| 2006 | $1,032 +19.4% | $86,000 +23.4% |
| 2005 | $864 +17.5% | $69,700 +20.4% |
| 2004 | $735 +2.7% | $57,900 +2.7% |
| 2003 | $716 +8% | $56,400 +8% |
| 2002 | $663 +8.2% | $52,200 +5.7% |
| 2001 | $613 | $49,400 |
| 2000 | $613 | $49,400 |
Find assessor info on the county website
Monthly payment
Est. payment
Payment breakdown
Explore the cost of this home by adjusting the details. Changes won't be saved.Climate risks
Neighborhood: Denbigh-Warwick
Nearby schools
GreatSchools rating
- 2/10Willis A. Jenkins Elementary SchoolGrades: PK-5Distance: 2.4 mi
- 2/10Mary Passage Middle SchoolGrades: 6-8Distance: 0.8 mi
- 3/10Denbigh High SchoolGrades: 9-12Distance: 1.1 mi
Schools provided by the listing agent
- Elementary: Willis A. Jenkins Elementary
- Middle: Mary Passage Middle
- High: Denbigh
Source: REIN Inc.. This data may not be complete. We recommend contacting the local school district to confirm school assignments for this home.
- $216,6003 bd3 ba1.4k sqft397 Deputy Ln UNIT F, Newport News, VA 23608Off Market
- $211,5003 bd2 ba1.3k sqft397 Deputy Ln UNIT B, Newport News, VA 23608Off Market
- $187,3003 bd1 ba1.3k sqft397 Deputy Ln UNIT C, Newport News, VA 23608Off Market
- $183,8003 bd1 ba1.3k sqft397 Deputy Ln UNIT D, Newport News, VA 23608Off Market
- $222,5003 bd2 ba1.4k sqft397 Deputy Ln UNIT A, Newport News, VA 23608Sold
- $222,5003 bd3 ba1.4k sqft397 Deputy Ln UNIT A, Newport News, VA 23608Sold
- $200,5003 bd2 ba1.3k sqft221 Bailiff Ct UNIT C, Newport News, VA 23608Sold
- $171,7003 bd1 ba1.3k sqft221 Bailiff Ct UNIT D, Newport News, VA 23608Off Market
A local agent can set up tours, give advice and negotiate with sellers.
Similar homes
- $230,0003 bd2 ba1.3k sqft399 Deputy Ln Unit E, Newport News, VA 23608For Sale
 MLS ID #10646546, Kristin Schafer. REIN Inc.
 - $225,0003 bd2 ba1.3k sqft301 Civil Ct Unit D, Newport News, VA 23608For Sale
 MLS ID #10646801, Rick Brandt. REIN Inc.
 - $230,0003 bd3 ba1.3k sqft216 Whitewater Dr, Newport News, VA 23608For Sale
 MLS ID #10649078, Tyler Shelton. REIN Inc.
 - $225,0003 bd2 ba1.4k sqft359 Deputy Ln Unit E, Newport News, VA 23608For Sale
 MLS ID #10646938, Rick Brandt. REIN Inc.
 - $220,0003 bd2 ba1.3k sqft300 Witness Ln Unit B, Newport News, VA 23608For SaleMLS ID #10644732, Chelsea Raglon. REIN Inc.
- $190,0003 bd2 ba1.4k sqft359 Deputy Ln Unit B, Newport News, VA 23608For SaleMLS ID #10643719, Janay Richardson. REIN Inc.
- $235,0003 bd3 ba1.3k sqft227 Whitewater Dr, Newport News, VA 23608For SaleMLS ID #10647064, Anika Beard. REIN Inc.
- $240,0003 bd3 ba1.4k sqft225 Citizens Ln, Newport News, VA 23602For SaleMLS ID #10647101, Michael Pattison. REIN Inc.
- $255,0003 bd2 ba1.2k sqft231 Gate House Rd, Newport News, VA 23608For SaleMLS ID #10647949, Rick Brandt. REIN Inc.
- $214,5003 bd2 ba1.1k sqft30 Otsego Dr, Newport News, VA 23602For SaleMLS ID #10643482, Jay Hassell. REIN Inc.
- $289,9003 bd2 ba1.1k sqft506 Cambertree Way, Newport News, VA 23608For SaleMLS ID #10646068, Alyson Sisman. REIN Inc.
- $149,9002 bd2 ba985 sqft149 Windsor Castle Dr APT E, Newport News, VA 23608For SaleMLS ID #10648876, Rico Gonzales. REIN Inc.
- $195,0003 bd2 ba1.1k sqft49 Oneonta Dr, Newport News, VA 23602For SaleMLS ID #10644778, Carlyn Menser. REIN Inc.
- $275,0003 bd2 ba1.3k sqft916 Woodcreek Dr, Newport News, VA 23608For SaleMLS ID #10642117, Dan Newell. REIN Inc.
- $165,0003 bd2 ba1.2k sqft51 Otsego Dr, Newport News, VA 23602For SaleMLS ID #10648288, Amanda Walsh. REIN Inc.
- $269,9003 bd2 ba1.1k sqft103 Woodhaven Rd, Newport News, VA 23608For SaleMLS ID #10636069, Kristina Price. REIN Inc.
- $189,0003 bd2 ba1.1k sqft406 Savage Dr Unit C, Newport News, VA 23602For SaleMLS ID #10642837, Shontese Catten. REIN Inc.
- $300,0003 bd2 ba1.2k sqft507 Great Park Dr, Newport News, VA 23608For SaleMLS ID #10647167, Willard Maxwell. REIN Inc.
- $220,0002 bd2 ba1k sqft706 River Rock Way Ste 110, Newport News, VA 23608For SaleMLS ID #10623506, Ni Ni. REIN Inc.
- $214,9003 bd3 ba1.3k sqft1300 Vanasse Ct, Hampton, VA 23666For SaleMLS ID #10648516, Momo Hlaing. REIN Inc.
