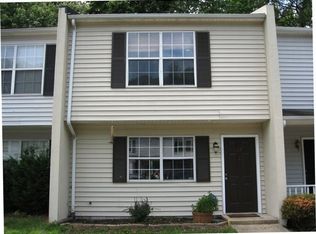
Welcome to 51 Otsego Drive, a two-story townhouse full of potential in a convenient Newport News location. With three bedrooms, one and a half baths, and a cozy fireplace, this home has great bones and is just waiting for your personal touch. Bring your vision and some fresh paint, this is a fantastic opportunity to build instant equity and make it truly your own. Out back you’ll find a fenced-in yard, and you’re just minutes from Mary Immaculate Hospital and Newport News International Airport, with easy access to shopping and commuter routes. An affordable entry into homeownership or a smart investment, this one is priced to sell. Come see the possibilities!
For sale
$165,000
51 Otsego Dr, Newport News, VA 23602
3beds
1,283sqft
Townhouse
Built in 1985
1,306 Square Feet Lot
$164,000 Zestimate®
$129/sqft
$70/mo HOA
What's special
- 23 days
- 1,100
- 83
Likely to sell faster than
Zillow last checked:
Listing updated:
Listed by:
Amanda Walsh,
AMW Real Estate Inc 757-806-5906
Source: REIN Inc.,MLS#: 10648288
Facts & features
Interior
Bedrooms & bathrooms
- Bedrooms: 3
- Bathrooms: 2
- Full bathrooms: 1
- 1/2 bathrooms: 1
Rooms
- Room types: Attic, Breakfast Area, Sun Room, Utility Closet
Heating
- Electric, Forced Air
Cooling
- Central Air
Appliances
- Included: Dishwasher, Disposal, Dryer, Electric Range, Refrigerator, Washer, Electric Water Heater
Features
- Bar, Walk-In Closet(s), Central Vacuum, Pantry
- Flooring: Carpet, Ceramic Tile
- Attic: Scuttle
- Number of fireplaces: 1
- Fireplace features: Wood Burning Stove
Interior area
- Total interior livable area: 1,283 sqft
Property
Parking
- Total spaces: 2
- Parking features: 2 Space, Assigned, Off Street
Features
- Stories: 2
- Patio & porch: Deck, Porch
- Pool features: None
- Fencing: Back Yard,Privacy,Wood,Fenced
- Waterfront features: Not Waterfront
Lot
- Size: 1,306 Square Feet
Details
- Parcel number: 075000976
- Zoning: R5
Construction
Type & style
- Home type: Townhouse
- Property subtype: Townhouse
- Attached to another structure: Yes
Materials
- Vinyl Siding
- Foundation: Slab
- Roof: Asphalt Shingle
Condition
- New construction: No
- Year built: 1985
Utilities & green energy
- Sewer: City/County
- Water: City/County
- Utilities for property: Cable Hookup
Community & HOA
Community
- Security: Security System
- Subdivision: Denbrook Station
HOA
- Has HOA: No
- HOA fee: $70 monthly
Location
- Region: Newport News
Financial & listing details
- Price per square foot: $129/sqft
- Tax assessed value: $188,600
- Annual tax amount: $1,974
- Date on market: 8/8/2026
Estimated market value
$164,000
$156,000 - $172,000
$1,840/mo
Price history
Price history is unavailable.
Public tax history
| Year | Property taxes | Tax assessment |
|---|---|---|
| 2026 | $2,372 +20% | $188,600 +12.6% |
| 2025 | $1,977 +7.7% | $167,500 +7.7% |
| 2024 | $1,835 +13.4% | $155,500 +16.2% |
| 2022 | $1,618 +14.5% | $133,800 +10.9% |
| 2021 | $1,413 +10.4% | $120,600 +15.7% |
| 2020 | $1,280 +9.8% | $104,200 +20.2% |
| 2018 | $1,166 | $86,700 +3% |
| 2017 | $1,166 +6.9% | $84,200 +7.4% |
| 2016 | $1,091 +0.6% | $78,400 |
| 2015 | $1,085 | $78,400 |
| 2014 | $1,085 -10.5% | $78,400 -13% |
| 2013 | $1,212 | $90,100 -18.2% |
| 2012 | $1,212 -12.4% | $110,200 -12.4% |
| 2011 | $1,384 -6.2% | $125,800 -6.2% |
| 2010 | $1,475 -2.5% | $134,100 -2.5% |
| 2009 | $1,514 +5% | $137,600 +5% |
| 2008 | $1,442 +11% | $131,100 +11% |
| 2007 | $1,299 +24.6% | $118,100 +35.9% |
| 2006 | $1,043 +9.4% | $86,900 +13% |
| 2005 | $954 +18.2% | $76,900 +21.1% |
| 2004 | $806 +10.2% | $63,500 +10.2% |
| 2003 | $732 +2.1% | $57,600 +2.1% |
| 2002 | $716 +6.6% | $56,400 +4.1% |
| 2001 | $672 | $54,200 |
| 2000 | $672 | $54,200 |
Find assessor info on the county website
Monthly payment
Est. payment
Payment breakdown
Explore the cost of this home by adjusting the details. Changes won't be saved.Climate risks
Neighborhood: 23602
Nearby schools
Schools provided by the listing agent
- Elementary: Kiln Creek Elementary
- Middle: Ella Fitzgerald Middle
- High: Denbigh
Source: REIN Inc.. This data may not be complete. We recommend contacting the local school district to confirm school assignments for this home.

Similar homes
- $215,9993 bd2 ba1.1k sqft35 Oneonta Dr, Newport News, VA 23602For Sale
 MLS ID #10647986, Dion Bridges. REIN Inc.
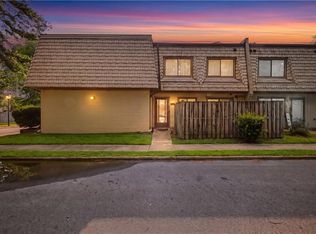
 - $149,9952 bd2 ba1.1k sqft1274 Pacifica Ct, Newport News, VA 23608For Sale
 MLS ID #10650252, Erika Cruz. REIN Inc.
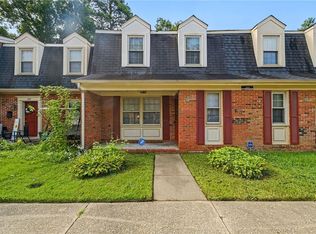
 - $195,0003 bd2 ba1.3k sqft397 Deputy Ln Unit C, Newport News, VA 23608For Sale
 MLS ID #10650635, Cavelle Mollineaux. REIN Inc.
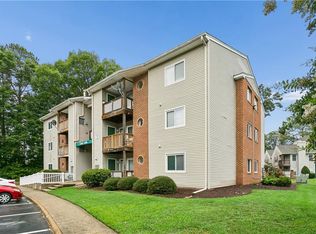
 - $159,9002 bd2 ba890 sqft12622 Daybreak Cir, Newport News, VA 23602For Sale
 MLS ID #10645635, Susannah Oskarsson. REIN Inc.
