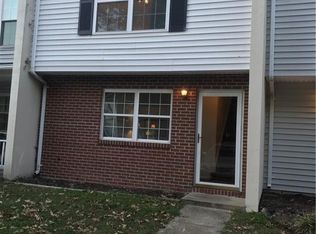
Welcome to 35 Oneonta Drive a beautifully refreshed townhome that is move in ready! This charming home features recently updated windows, fresh paint, updated carpeting, refreshed flooring, and a cozy fireplace great for relaxing evenings. Conveniently located near Fort Eustis, shopping, dining, and everything Newport News has to offer, this property is an excellent opportunity for a first-time homebuyer or anyone looking for a low maintenance home in a great location. Schedule your showing today!
For sale
$215,999
35 Oneonta Dr, Newport News, VA 23602
3beds
1,170sqft
:
Get pre-qualified$1,485/mo
Townhouse
Built in 1985
1,306 Square Feet Lot
$216,300 Zestimate®
$185/sqft
$65/mo HOA
What's special
Cozy fireplaceRefreshed flooringRecently updated windowsFresh paintUpdated carpeting
- 1 day |
- 157 |
- 19 |
Zillow last checked:
Listing updated:
Listed by:
Dion Bridges,
Iron Valley Real Estate HR 757-645-9700
Source: REIN Inc.,MLS#: 10647986
Facts & features
Interior
Bedrooms & bathrooms
- Bedrooms: 3
- Bathrooms: 2
- Full bathrooms: 1
- 1/2 bathrooms: 1
Rooms
- Room types: Attic, Utility Closet
Heating
- Forced Air
Cooling
- Central Air
Appliances
- Included: Dishwasher, Electric Range, Refrigerator, Electric Water Heater
- Laundry: Dryer Hookup, Washer Hookup
Features
- Pantry
- Flooring: Ceramic Tile, Vinyl
- Attic: Scuttle
- Number of fireplaces: 1
- Fireplace features: Wood Burning
Interior area
- Total interior livable area: 1,170 sqft
Video & virtual tour
Property
Parking
- Total spaces: 2
- Parking features: 2 Space
Features
- Stories: 2
- Patio & porch: Porch
- Pool features: None
- Fencing: Back Yard,Full,Wood,Fenced
- Waterfront features: Not Waterfront
Lot
- Size: 1,306 Square Feet
Details
- Parcel number: 075000919
- Zoning: R5
Construction
Type & style
- Home type: Townhouse
- Property subtype: Townhouse
- Attached to another structure: Yes
Materials
- Vinyl Siding
- Foundation: Slab
- Roof: Asphalt Shingle
Condition
- New construction: No
- Year built: 1985
Utilities & green energy
- Sewer: City/County
- Water: City/County
Community & HOA
Community
- Subdivision: Denbrook Station
HOA
- Has HOA: Yes
- Amenities included: Landscaping
- HOA fee: $65 monthly
Location
- Region: Newport News
Financial & listing details
- Price per square foot: $185/sqft
- Tax assessed value: $209,600
- Annual tax amount: $2,620
- Date on market: 8/10/2026
Estimated market value
$216,300
$205,000 - $227,000
$1,793/mo
Price history
Price history is unavailable.
Public tax history
| Year | Property taxes | Tax assessment |
|---|---|---|
| 2026 | $2,620 +12.3% | $209,600 +6% |
| 2025 | $2,334 +33.4% | $197,800 +33.4% |
| 2024 | $1,750 +13.1% | $148,300 +16.2% |
| 2022 | $1,548 +14.6% | $127,600 +11.1% |
| 2021 | $1,350 +10.2% | $114,800 +16% |
| 2020 | $1,226 +9.7% | $99,000 +19.9% |
| 2018 | $1,118 | $82,600 +3% |
| 2017 | $1,118 +6.7% | $80,200 +7.2% |
| 2016 | $1,048 +0.6% | $74,800 |
| 2015 | $1,042 | $74,800 |
| 2014 | $1,042 -11.1% | $74,800 -13.5% |
| 2013 | $1,172 | $86,500 -18.8% |
| 2012 | $1,172 -12.4% | $106,500 -12.4% |
| 2011 | $1,338 -6.3% | $121,600 -6.3% |
| 2010 | $1,428 -2.6% | $129,800 -2.6% |
| 2009 | $1,466 +1.8% | $133,300 +1.8% |
| 2008 | $1,440 +10.8% | $130,900 +10.8% |
| 2007 | $1,299 +24.4% | $118,100 +35.7% |
| 2006 | $1,044 +9.3% | $87,000 +13% |
| 2005 | $955 +18.2% | $77,000 +21.1% |
| 2004 | $808 +10% | $63,600 +10% |
| 2003 | $734 +2.1% | $57,800 +2.1% |
| 2002 | $719 +6.4% | $56,600 +3.9% |
| 2001 | $676 | $54,500 |
| 2000 | $676 | $54,500 |
Find assessor info on the county website
Monthly payment
Est. payment
Payment breakdown
Explore the cost of this home by adjusting the details. Changes won't be saved.Climate risks
Neighborhood: 23602
Nearby schools
GreatSchools rating
- 4/10Kiln Creek Elementary SchoolGrades: PK-5Distance: 2.1 mi
- 3/10Ella J. Fitzgerald Middle SchoolGrades: 6-8Distance: 2.8 mi
- 3/10Denbigh High SchoolGrades: 9-12Distance: 2.9 mi
Schools provided by the listing agent
- Elementary: Kiln Creek Elementary
- Middle: Ethel M. Gildersleeve Middle
- High: Denbigh
Source: REIN Inc.. This data may not be complete. We recommend contacting the local school district to confirm school assignments for this home.
- $203,7003 bd2 ba1.1k sqft37 Oneonta Dr, Newport News, VA 23602Off Market
- $167,3003 bd1 ba1.1k sqft33 Oneonta Dr, Newport News, VA 23602Off Market
- $172,0003 bd-- ba1.1k sqft39 Oneonta Dr, Newport News, VA 23602Sold

- $195,0003 bd2 ba1.2k sqft31 Oneonta Dr, Newport News, VA 23602For Sale

- $167,0003 bd1 ba1.1k sqft41 Oneonta Dr, Newport News, VA 23602Off Market
- $178,4003 bd1 ba1.1k sqft43 Oneonta Dr, Newport News, VA 23602Off Market
- $212,1003 bd2 ba1.3k sqft45 Oneonta Dr, Newport News, VA 23602Off Market
- $206,1003 bd2 ba1.2k sqft29 Oneonta Dr, Newport News, VA 23602Off Market
A local agent can set up tours, give advice and negotiate with sellers.
Similar homes
- $195,0003 bd2 ba1.2k sqft31 Oneonta Dr, Newport News, VA 23602For SaleMLS ID #10647815, Robert Johnson. REIN Inc.
- $--2 bd2 ba960 sqft37 Roffman Pl, Newport News, VA 23602AuctionXome
- $165,0003 bd2 ba1.2k sqft51 Otsego Dr, Newport News, VA 23602For Sale
 MLS ID #10648288, Amanda Walsh. REIN Inc.
 - $214,5003 bd2 ba1.1k sqft30 Otsego Dr, Newport News, VA 23602For Sale
 MLS ID #10643482, Jay Hassell. REIN Inc.
 - $195,0003 bd2 ba1.1k sqft49 Oneonta Dr, Newport News, VA 23602For SaleMLS ID #10644778, Carlyn Menser. REIN Inc.
- $230,0003 bd2 ba1.3k sqft397 Deputy Ln Unit E, Newport News, VA 23608For SaleMLS ID #10648715, Danny Chavez. REIN Inc.
- $250,0003 bd3 ba1.6k sqft1113 Palmerton Dr, Newport News, VA 23602For SaleMLS ID #10643843, Andy Esmiller. REIN Inc.
- $199,2523 bd2 ba1.2k sqft525 Chanticlar Ct, Newport News, VA 23608For SaleMLS ID #10647823, Gabriela Velasquez. REIN Inc.
- $225,0003 bd2 ba1.4k sqft359 Deputy Ln Unit E, Newport News, VA 23608For SaleMLS ID #10646938, Rick Brandt. REIN Inc.
- $225,0003 bd2 ba1.3k sqft301 Civil Ct Unit D, Newport News, VA 23608For SaleMLS ID #10646801, Rick Brandt. REIN Inc.
- $--3 bd2 ba1.4k sqft3980 Horse Run Gln, Newport News, VA 23602AuctionServiceLink Auction
- $240,0003 bd3 ba1.4k sqft225 Citizens Ln, Newport News, VA 23602For SaleMLS ID #10647101, Michael Pattison. REIN Inc.
- $230,0003 bd2 ba1.3k sqft399 Deputy Ln Unit E, Newport News, VA 23608For SaleMLS ID #10646546, Kristin Schafer. REIN Inc.
- $189,0003 bd2 ba1.1k sqft406 Savage Dr Unit C, Newport News, VA 23602For SaleMLS ID #10642837, Shontese Catten. REIN Inc.
- $220,0003 bd2 ba1.3k sqft300 Witness Ln Unit B, Newport News, VA 23608For SaleMLS ID #10644732, Chelsea Raglon. REIN Inc.
- $198,9004 bd2 ba1.3k sqft410 Savage Dr Unit F, Newport News, VA 23602For SaleMLS ID #10636814, Neal Rosenbaum. REIN Inc.
- $209,9003 bd3 ba1.4k sqft416 Hustings Ln Unit F, Newport News, VA 23608For SaleMLS ID #10640893, Brian McGowan. REIN Inc.
- $184,9003 bd2 ba1.3k sqft231 Bailiff Ct, Newport News, VA 23608For SaleMLS ID #10646086, Pamela Strahorn-Roe. REIN Inc.
- $235,0003 bd3 ba1.3k sqft227 Whitewater Dr, Newport News, VA 23608For SaleMLS ID #10647064, Anika Beard. REIN Inc.
- $--2 bd2 ba1.2k sqft911 Woodcreek Dr, Newport News, VA 23608AuctionAuction.com 2
