4 Bedroom Brick Townhome is Available for Immed Occupancy. Many recent improvements including new wood 6' privacy fence surrounds rear patio area. Home was freshly painted. New granite countertops in kitchen and on service island. New Stainless Steel Appliances. New LVP flooring. Be sure to note the deck off the primary bedroom....an excellent spot for morning coffee or simply relaxing outside. Washer & Dryer hookups in utility room off rear patio area. Living room, dining room, family room
For sale
$198,900
410 Savage Dr Unit F, Newport News, VA 23602
4beds
1,380sqft
Townhouse
Built in 1974
2,178 Square Feet Lot
$199,100 Zestimate®
$144/sqft
$64/mo HOA
What's special
Family roomNew lvp flooringFreshly paintedDining roomNew stainless steel appliances
- 96 days
- 331
- 20
Zillow last checked:
Listing updated:
Listed by:
Neal Rosenbaum,
Virginia Commonwealth Realty 757-873-2111
Source: REIN Inc.,MLS#: 10636814
Facts & features
Interior
Bedrooms & bathrooms
- Bedrooms: 4
- Bathrooms: 2
- Full bathrooms: 1
- 1/2 bathrooms: 1
Rooms
- Room types: Utility Closet
Primary bedroom
- Level: Second
Bedroom
- Level: Second
Full bathroom
- Level: Second
Dining room
- Level: First
Kitchen
- Level: First
Living room
- Level: First
Utility room
- Level: First
Heating
- Electric, Forced Air
Cooling
- Central Air
Appliances
- Included: 220 V Elec, Dishwasher, Electric Range, Refrigerator, Electric Water Heater
- Laundry: Dryer Hookup, Washer Hookup
Features
- Flooring: Carpet, Ceramic Tile, Laminate/LVP
- Windows: Window Treatments
- Attic: Scuttle
- Has fireplace: No
- Common walls with other units/homes: End Unit
Interior area
- Total interior livable area: 1,380 sqft
Property
Parking
- Total spaces: 1
- Parking features: 1 Space, Assigned, Parking Lot
Features
- Levels: Two
- Stories: 2
- Patio & porch: Deck
- Pool features: None
- Fencing: Back Yard,Privacy,Wood,Fenced
- Waterfront features: Not Waterfront
- Frontage length: 23.17
Lot
- Size: 2,178 Square Feet
- Dimensions: 60 x 23.17
- Features: Corner
Details
- Parcel number: 130000239
- Zoning: R7
- Special conditions: Owner Agent
Construction
Type & style
- Home type: Townhouse
- Architectural style: Colonial
- Property subtype: Townhouse
- Attached to another structure: Yes
Materials
- Brick
- Foundation: Slab
- Roof: Asphalt Shingle
Condition
- Rehabilitated
- New construction: No
- Year built: 1974
Utilities & green energy
- Sewer: City/County
- Water: City/County
Community & HOA
Community
- Subdivision: Warwick Townhouses
HOA
- Has HOA: Yes
- Amenities included: Landscaping, Trash
- HOA fee: $64 monthly
Location
- Region: Newport News
Financial & listing details
- Price per square foot: $144/sqft
- Tax assessed value: $174,800
- Annual tax amount: $2,210
- Date on market: 5/28/2026
Estimated market value
$199,100
$189,000 - $209,000
$2,142/mo
Price history
Price history is unavailable.
Public tax history
| Year | Property taxes | Tax assessment |
|---|---|---|
| 2026 | $2,210 +10.3% | $174,800 +2.9% |
| 2025 | $2,004 +13.5% | $169,800 +13.5% |
| 2024 | $1,765 +42.6% | $149,600 +33.7% |
| 2022 | $1,238 +17.8% | $111,900 +25.2% |
| 2021 | $1,051 +2.7% | $89,400 +20% |
| 2020 | $1,023 +13.5% | $74,500 +7.2% |
| 2018 | $902 | $69,500 +11.2% |
| 2017 | $902 -8.3% | $62,500 -10.1% |
| 2016 | $983 -8.2% | $69,500 -10% |
| 2015 | $1,071 | $77,200 |
| 2014 | $1,071 -0.4% | $77,200 |
| 2013 | $1,075 | $77,200 -21% |
| 2012 | $1,075 -16.8% | $97,700 -16.8% |
| 2011 | $1,291 | $117,400 |
| 2010 | $1,291 -2.3% | $117,400 -2.3% |
| 2009 | $1,322 +5.4% | $120,200 +5.4% |
| 2008 | $1,254 +39.4% | $114,000 +39.4% |
| 2007 | $900 +14.8% | $81,800 +25.3% |
| 2006 | $784 +18.3% | $65,300 +22.3% |
| 2005 | $662 +0.5% | $53,400 +2.9% |
| 2004 | $659 +19% | $51,900 +19% |
| 2003 | $554 | $43,600 |
| 2002 | $554 +2.4% | $43,600 |
| 2001 | $541 | $43,600 |
| 2000 | $541 | $43,600 |
Find assessor info on the county website
Monthly payment
Est. payment
Payment breakdown
Explore the cost of this home by adjusting the details. Changes won't be saved.Climate risks
Neighborhood: Denbigh-Warwick
Nearby schools
Schools provided by the listing agent
- Elementary: T. Ryland Sandford
- Middle: Ethel M. Gildersleeve Middle
- High: Menchville
Source: REIN Inc.. This data may not be complete. We recommend contacting the local school district to confirm school assignments for this home.
- $190,0003 bd2 ba1.2k sqft410 Savage Dr UNIT E, Newport News, VA 23602Sold
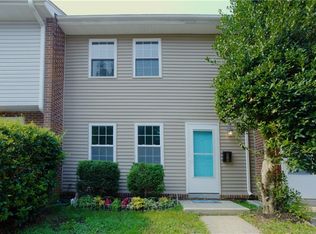
- $159,8003 bd2 ba1.1k sqft410 Savage Dr UNIT D, Newport News, VA 23602Off Market
- $155,0004 bd1 ba1.3k sqft410 Savage Dr UNIT A, Newport News, VA 23602Sold
- $143,8002 bd2 ba1k sqft410 Savage Dr UNIT B, Newport News, VA 23602Off Market

Similar homes
- $195,0003 bd2 ba1.3k sqft397 Deputy Ln Unit C, Newport News, VA 23608For Sale
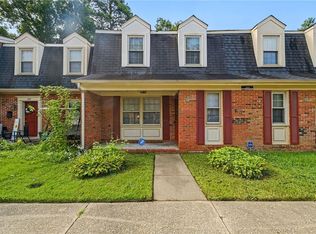 MLS ID #10650635, Cavelle Mollineaux. REIN Inc.
 - $209,9003 bd3 ba1.4k sqft416 Hustings Ln Unit F, Newport News, VA 23608For Sale
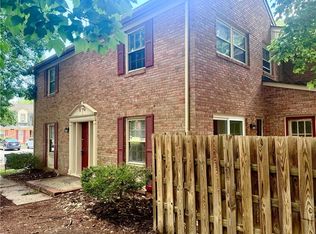 MLS ID #10640893, Brian McGowan. REIN Inc.
 - $199,2523 bd2 ba1.2k sqft525 Chanticlar Ct, Newport News, VA 23608For Sale
 MLS ID #10647823, Gabriela Velasquez. REIN Inc.
 - $230,0003 bd2 ba1.3k sqft399 Deputy Ln Unit E, Newport News, VA 23608For Sale
 MLS ID #10646546, Kristin Schafer. REIN Inc.
