Move-in ready 3-bedroom, 2-bath townhouse in Newport News' established Courthouse Green community! Offering approximately 1,422 square feet, this home features a spacious and functional layout designed for comfortable living. The updated kitchen boasts granite countertops, while luxury vinyl plank flooring adds style and durability throughout the main living areas. The primary suite includes a private en suite bath for added convenience. Step outside to enjoy the patio and fully fenced backyard. Ideally located in the desirable Denbigh area, you'll enjoy easy access to shopping, dining, military bases, major highways, and Newport News/Williamsburg International Airport.
For sale
Price cut: $15.1K (7/21)
$209,900
416 Hustings Ln Unit F, Newport News, VA 23608
3beds
1,422sqft
:
Get pre-qualified$1,413/mo
Townhouse
Built in 1973
1,306 Square Feet Lot
$210,300 Zestimate®
$148/sqft
$48/mo HOA
What's special
Fully fenced backyardGranite countertopsLuxury vinyl plank flooringSpacious and functional layoutUpdated kitchen
- 52 days |
- 322 |
- 32 |
Zillow last checked:
Listing updated:
Listed by:
Brian McGowan,
Nautic Realty 757-302-5100
Source: REIN Inc.,MLS#: 10640893
Facts & features
Interior
Bedrooms & bathrooms
- Bedrooms: 3
- Bathrooms: 3
- Full bathrooms: 2
- 1/2 bathrooms: 1
Rooms
- Room types: Attic, Breakfast Area, PBR with Bath, Utility Room
Heating
- Forced Air
Cooling
- Central Air
Appliances
- Included: Dishwasher, Disposal, Electric Range, Refrigerator, Electric Water Heater
- Laundry: Dryer Hookup, Washer Hookup
Features
- Entrance Foyer
- Flooring: Carpet, Laminate/LVP, Vinyl
- Number of fireplaces: 1
- Fireplace features: Wood Burning
- Common walls with other units/homes: Corner Unit,End Unit
Interior area
- Total interior livable area: 1,422 sqft
Property
Parking
- Total spaces: 2
- Parking features: 2 Space
Accessibility
- Accessibility features: Main Floor Laundry
Features
- Stories: 2
- Patio & porch: Patio
- Pool features: None
- Fencing: Back Yard,Wood,Fenced
- Has view: Yes
- View description: Trees/Woods
- Waterfront features: Not Waterfront
Lot
- Size: 1,306 Square Feet
Details
- Parcel number: 088000418
- Zoning: R5
Construction
Type & style
- Home type: Townhouse
- Property subtype: Townhouse
- Attached to another structure: Yes
Materials
- Brick, Wood Siding
- Foundation: Slab
- Roof: Composition
Condition
- New construction: No
- Year built: 1973
Utilities & green energy
- Sewer: City/County
- Water: City/County
Community & HOA
Community
- Subdivision: Courthouse Green
HOA
- Has HOA: Yes
- Amenities included: Landscaping, Playground, Trash
- HOA fee: $48 monthly
Location
- Region: Newport News
Financial & listing details
- Price per square foot: $148/sqft
- Tax assessed value: $196,300
- Annual tax amount: $2,464
- Date on market: 6/23/2026
Estimated market value
$210,300
$200,000 - $221,000
$2,017/mo
Price history
Price history is unavailable.
Public tax history
| Year | Property taxes | Tax assessment |
|---|---|---|
| 2026 | $2,463 +15% | $196,300 +8.1% |
| 2025 | $2,143 +11.9% | $181,600 +11.9% |
| 2024 | $1,915 +31.3% | $162,300 +18.9% |
| 2022 | $1,459 +17.1% | $136,500 +27% |
| 2021 | $1,245 +4.8% | $107,500 +18.9% |
| 2020 | $1,188 +2.3% | $90,400 +7.9% |
| 2018 | $1,162 | $83,800 |
| 2017 | $1,162 +0.4% | $83,800 |
| 2016 | $1,157 +0.5% | $83,800 |
| 2015 | $1,151 | $83,800 -3.9% |
| 2014 | $1,151 -0.9% | $87,200 |
| 2013 | $1,162 | $87,200 -17.4% |
| 2012 | $1,162 -16.4% | $105,600 -16.4% |
| 2011 | $1,389 -9.2% | $126,300 -9.2% |
| 2010 | $1,530 | $139,100 |
| 2009 | $1,530 +2.6% | $139,100 +2.6% |
| 2008 | $1,492 +9.1% | $135,600 +9.1% |
| 2007 | $1,367 +22.3% | $124,300 +33.4% |
| 2006 | $1,118 +18.5% | $93,200 +22.5% |
| 2005 | $944 +10.7% | $76,100 +13.4% |
| 2004 | $852 +5.2% | $67,100 +5.2% |
| 2003 | $810 +7.4% | $63,800 +7.4% |
| 2002 | $754 +7.5% | $59,400 +4.9% |
| 2001 | $702 | $56,600 |
| 2000 | $702 | $56,600 |
Find assessor info on the county website
Monthly payment
Est. payment
Payment breakdown
Explore the cost of this home by adjusting the details. Changes won't be saved.Climate risks
Neighborhood: Denbigh-Warwick
Nearby schools
GreatSchools rating
- 2/10Willis A. Jenkins Elementary SchoolGrades: PK-5Distance: 2.3 mi
- 2/10Mary Passage Middle SchoolGrades: 6-8Distance: 0.9 mi
- 3/10Denbigh High SchoolGrades: 9-12Distance: 0.9 mi
Schools provided by the listing agent
- Elementary: Willis A. Jenkins Elementary
- Middle: Mary Passage Middle
- High: Denbigh
Source: REIN Inc.. This data may not be complete. We recommend contacting the local school district to confirm school assignments for this home.
- $186,4003 bd2 ba1.3k sqft415 Hustings Ln UNIT D, Newport News, VA 23608Off Market

- $191,6003 bd1 ba1.3k sqft410 Hustings Ln UNIT C, Newport News, VA 23608Off Market
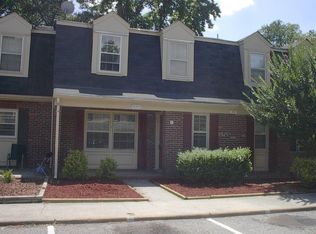
- $187,4003 bd2 ba1.3k sqft415 Hustings Ln UNIT E, Newport News, VA 23608Off Market
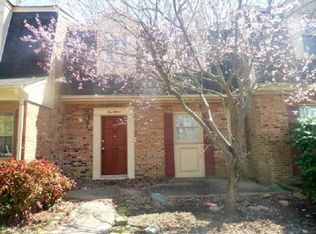
- $189,9003 bd2 ba1.3k sqft404 Hustings Ln UNIT E, Newport News, VA 23608Sold

- $205,6003 bd2 ba1.4k sqft415 Hustings Ln UNIT A, Newport News, VA 23608Off Market
- $163,5002 bd2 ba1.1k sqft415 Hustings Ln UNIT B, Newport News, VA 23608Off Market
- $202,2003 bd2 ba1.3k sqft415 Hustings Ln UNIT C, Newport News, VA 23608Off Market
- $220,0003 bd3 ba1.4k sqft415 Hustings Ln UNIT F, Newport News, VA 23608Off Market
A local agent can set up tours, give advice and negotiate with sellers.
Similar homes
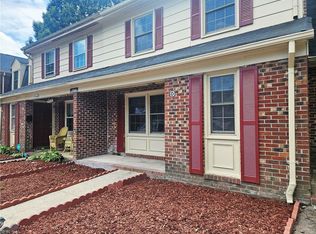
- $205,0003 bd2 ba1.4k sqft14569 Old Courthouse Way Unit D, Newport News, VA 23608For Sale
 MLS ID #10639263, Nadine Frost. REIN Inc.
 - $230,0003 bd2 ba1.3k sqft399 Deputy Ln Unit E, Newport News, VA 23608For Sale
 MLS ID #10646546, Kristin Schafer. REIN Inc.
 - $169,9993 bd2 ba1.3k sqft414 Hustings Ln Unit B, Newport News, VA 23608For Sale
 MLS ID #10647358, Shannon Brown. REIN Inc.
 - $199,2523 bd2 ba1.2k sqft525 Chanticlar Ct, Newport News, VA 23608For Sale
 MLS ID #10647823, Gabriela Velasquez. REIN Inc.
 - $180,0003 bd2 ba1.3k sqft221 Bailiff Ct Unit B, Newport News, VA 23608For SaleMLS ID #10635740, Ni Ni. REIN Inc.
- $198,9004 bd2 ba1.3k sqft410 Savage Dr Unit F, Newport News, VA 23602For SaleMLS ID #10636814, Neal Rosenbaum. REIN Inc.
- $130,0003 bd3 ba1.3k sqft389 Deputy Ln Unit E, Newport News, VA 23608For SaleMLS ID #10641706, Sarah Taylor. REIN Inc.
- $190,0002 bd2 ba1.2k sqft907 Woodcreek Dr, Newport News, VA 23608For SaleMLS ID #10627514, Kelly Liedtke. REIN Inc.
- $169,9002 bd1 ba764 sqft14870 Warwick Blvd, Newport News, VA 23608For SaleMLS ID #10628245, Kyle Hause. REIN Inc.
- $214,9003 bd3 ba1.3k sqft1300 Vanasse Ct, Hampton, VA 23666For SaleMLS ID #10648516, Momo Hlaing. REIN Inc.
- $300,0003 bd2 ba1.2k sqft507 Great Park Dr, Newport News, VA 23608For SaleMLS ID #10647167, Willard Maxwell. REIN Inc.
- $215,0003 bd2 ba1.3k sqft439 Eureka Loop, Newport News, VA 23601For SaleMLS ID #10643714, Stephenie Shanks. REIN Inc.
- $132,0002 bd2 ba1.1k sqft1484 Ventura Way, Newport News, VA 23608For SaleMLS ID #10638716, Marina Vatchenkova. REIN Inc.
- $199,9003 bd2 ba1.2k sqft1016 Lyndon Cir, Newport News, VA 23605For SaleMLS ID #10638271, Susan Jenkins. REIN Inc.
- $221,0003 bd3 ba1.6k sqft101 Hampstead Ct, Hampton, VA 23669For SaleMLS ID #10645924, Erma Brannan. REIN Inc.
- $310,0003 bd2 ba1.2k sqft502 Jean Ct, Newport News, VA 23608For SaleMLS ID #10646514, Judy Reed. REIN Inc.
- $180,0002 bd2 ba1.1k sqft715 Daylight Ct, Newport News, VA 23602For SaleMLS ID #10645867, Ethel Buckle. REIN Inc.
- $307,0003 bd3 ba1.4k sqft453 Wyn Dr, Newport News, VA 23608For SaleMLS ID #10641586, Cynthia White. REIN Inc.
- $197,0003 bd2 ba1.1k sqft423 Eureka Loop, Newport News, VA 23601For SaleMLS ID #10641134, Lorri McDonald. REIN Inc.
- $209,0003 bd2 ba1.1k sqft2712 Kecoughtan Rd, Hampton, VA 23661For SaleMLS ID #10649125, Heath Spencer. REIN Inc.
