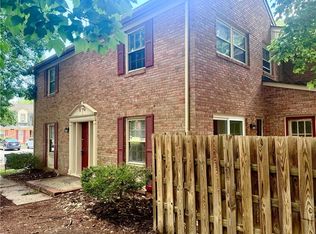
Extreme reduction for a fast sale!! Exceptional price for this move-in ready 3-bedroom, 1.5-bath townhouse featuring extensive updates throughout! Major improvements include a new HVAC condenser unit (2025), new privacy fence (2025), and roof replacement (2021). The home has been freshly painted and offers updated flooring, including luxury vinyl plank in the kitchen, living room, dining room, and bathrooms, along with new carpet throughout. The kitchen has been completely refreshed with new cabinets and all-new stainless steel appliances. Both bathrooms have been completely updated with new vanities, bath & shower, toilets, light fixtures, and LVP flooring. Additional upgrades include a new sliding patio door, updated windows, and a new ceiling fan in the primary bedroom. This home comes with two dedicated parking spaces. This beautifully updated home combines modern finishes with low-maintenance living and is truly move-in ready for its next owner to enjoy!
For sale
Price cut: $10K (8/7)
$205,000
14569 Old Courthouse Way Unit D, Newport News, VA 23608
3beds
1,400sqft
:
Get pre-qualified$1,398/mo
Townhouse
Built in 1973
-- sqft lot
$205,800 Zestimate®
$146/sqft
$50/mo HOA
What's special
New privacy fenceNew carpet throughoutFreshly paintedNew sliding patio doorUpdated windowsUpdated flooringNew cabinets
- 57 days |
- 242 |
- 22 |
Zillow last checked:
Listing updated:
Listed by:
Nadine Frost,
Swell Realty Co 757-216-9222
Source: REIN Inc.,MLS#: 10639263
Facts & features
Interior
Bedrooms & bathrooms
- Bedrooms: 3
- Bathrooms: 2
- Full bathrooms: 1
- 1/2 bathrooms: 1
Rooms
- Room types: Utility Room
Heating
- Heat Pump
Cooling
- Central Air
Appliances
- Included: Dishwasher, Electric Range, Refrigerator, Electric Water Heater
- Laundry: Dryer Hookup, Washer Hookup
Features
- Ceiling Fan(s)
- Flooring: Carpet, Ceramic Tile, Laminate/LVP
- Attic: Pull Down Stairs
- Has fireplace: No
Interior area
- Total interior livable area: 1,400 sqft
Property
Parking
- Parking features: Assigned, Off Street, On Street
- Has uncovered spaces: Yes
Features
- Levels: Two
- Stories: 2
- Patio & porch: Patio
- Pool features: None
- Fencing: Back Yard,Privacy,Wood,Fenced
- Waterfront features: Not Waterfront
Details
- Parcel number: 098000440
- Zoning: R5
Construction
Type & style
- Home type: Townhouse
- Property subtype: Townhouse
- Attached to another structure: Yes
Materials
- Brick
- Foundation: Slab
- Roof: Asphalt Shingle
Condition
- New construction: No
- Year built: 1973
Utilities & green energy
- Sewer: City/County
- Water: City/County
Community & HOA
Community
- Subdivision: Courthouse Green
HOA
- Has HOA: Yes
- Amenities included: Playground
- HOA fee: $50 monthly
Location
- Region: Newport News
Financial & listing details
- Price per square foot: $146/sqft
- Tax assessed value: $170,500
- Annual tax amount: $2,158
- Date on market: 6/11/2026
Estimated market value
$205,800
$196,000 - $216,000
$2,050/mo
Price history
Price history is unavailable.
Public tax history
| Year | Property taxes | Tax assessment |
|---|---|---|
| 2026 | $2,159 +15.9% | $170,500 +8% |
| 2025 | $1,862 +12% | $157,800 +12% |
| 2024 | $1,663 +21% | $140,900 +18.9% |
| 2022 | $1,374 +17% | $118,500 +17.8% |
| 2021 | $1,174 +4.8% | $100,600 +18.9% |
| 2020 | $1,121 +2.3% | $84,600 +7.9% |
| 2018 | $1,096 | $78,400 |
| 2017 | $1,096 +0.4% | $78,400 |
| 2016 | $1,091 +0.6% | $78,400 |
| 2015 | $1,085 | $78,400 -3.9% |
| 2014 | $1,085 -1.1% | $81,600 |
| 2013 | $1,098 | $81,600 -18.2% |
| 2012 | $1,098 -16.9% | $99,800 -16.9% |
| 2011 | $1,321 -9.4% | $120,100 -9.4% |
| 2010 | $1,459 | $132,600 |
| 2009 | $1,459 +2.6% | $132,600 +2.6% |
| 2008 | $1,421 +9.4% | $129,200 +9.4% |
| 2007 | $1,299 +23.6% | $118,100 +34.8% |
| 2006 | $1,051 +19.6% | $87,600 +23.6% |
| 2005 | $879 +17.5% | $70,900 +20.4% |
| 2004 | $748 +2.6% | $58,900 +2.6% |
| 2003 | $729 +7.9% | $57,400 +7.9% |
| 2002 | $676 +8.1% | $53,200 +5.6% |
| 2001 | $625 | $50,400 |
| 2000 | $625 | $50,400 |
Find assessor info on the county website
Monthly payment
Est. payment
Payment breakdown
Explore the cost of this home by adjusting the details. Changes won't be saved.Climate risks
Neighborhood: Denbigh-Warwick
Nearby schools
GreatSchools rating
- 2/10Willis A. Jenkins Elementary SchoolGrades: PK-5Distance: 2.3 mi
- 2/10Mary Passage Middle SchoolGrades: 6-8Distance: 0.8 mi
- 3/10Denbigh High SchoolGrades: 9-12Distance: 1 mi
Schools provided by the listing agent
- Elementary: Willis A. Jenkins Elementary
- Middle: Mary Passage Middle
- High: Denbigh
Source: REIN Inc.. This data may not be complete. We recommend contacting the local school district to confirm school assignments for this home.
- $215,0003 bd3 ba1.4k sqft14569 Old Courthouse Way UNIT A, Newport News, VA 23608Sold
- $120,0003 bd1 ba1.3k sqft14569 Old Courthouse Way UNIT C, Newport News, VA 23608Sold
- $197,1003 bd2 ba1.4k sqft14569 Old Courthouse Way UNIT F, Newport News, VA 23608Off Market
- $211,6003 bd1 ba1.3k sqft14569 Old Courthouse Way UNIT E, Newport News, VA 23608Off Market

- $225,0003 bd2 ba1.3k sqft14569 Old Courthouse Way UNIT B, Newport News, VA 23608Sold
- $195,0003 bd2 ba1.3k sqft14567 Old Courthouse Way UNIT E, Newport News, VA 23608Sold
- $187,0003 bd1 ba1.3k sqft14567 Old Courthouse Way UNIT C, Newport News, VA 23608Off Market
- $197,1003 bd2 ba1.4k sqft14567 Old Courthouse Way UNIT A, Newport News, VA 23608Off Market
A local agent can set up tours, give advice and negotiate with sellers.
Similar homes
- $186,0003 bd2 ba1.3k sqft414 Hustings Ln Unit B, Newport News, VA 23608For Sale
 MLS ID #10647358, Shannon Brown. REIN Inc.
 - $209,9003 bd3 ba1.4k sqft416 Hustings Ln Unit F, Newport News, VA 23608For Sale
 MLS ID #10640893, Brian McGowan. REIN Inc.
 - $199,2523 bd2 ba1.2k sqft525 Chanticlar Ct, Newport News, VA 23608For Sale
 MLS ID #10647823, Gabriela Velasquez. REIN Inc.
 - $230,0003 bd2 ba1.3k sqft399 Deputy Ln Unit E, Newport News, VA 23608For Sale
 MLS ID #10646546, Kristin Schafer. REIN Inc.
 - $227,5003 bd2 ba1.3k sqft301 Civil Ct Unit D, Newport News, VA 23608For SaleMLS ID #10646801, Rick Brandt. REIN Inc.
- $227,5003 bd2 ba1.4k sqft359 Deputy Ln Unit E, Newport News, VA 23608For SaleMLS ID #10646938, Rick Brandt. REIN Inc.
- $180,0003 bd2 ba1.3k sqft221 Bailiff Ct Unit B, Newport News, VA 23608For SaleMLS ID #10635740, Ni Ni. REIN Inc.
- $198,9004 bd2 ba1.3k sqft410 Savage Dr Unit F, Newport News, VA 23602For SaleMLS ID #10636814, Neal Rosenbaum. REIN Inc.
- $230,0003 bd3 ba1.3k sqft216 Whitewater Dr, Newport News, VA 23608For SaleMLS ID #10638191, Tyler Shelton. REIN Inc.
- $130,0003 bd3 ba1.3k sqft389 Deputy Ln Unit E, Newport News, VA 23608For SaleMLS ID #10641706, Sarah Taylor. REIN Inc.
- $235,0003 bd3 ba1.3k sqft205 Whitewater Dr, Newport News, VA 23608For SaleMLS ID #10640496, Adrienne Pittinger. REIN Inc.
- $190,0002 bd2 ba1.2k sqft907 Woodcreek Dr, Newport News, VA 23608For SaleMLS ID #10627514, Kelly Liedtke. REIN Inc.
- $169,9002 bd1 ba764 sqft14870 Warwick Blvd, Newport News, VA 23608For SaleMLS ID #10628245, Kyle Hause. REIN Inc.
- $189,9003 bd2 ba1.2k sqft12755 Saint George St APT C, Newport News, VA 23602For SaleMLS ID #10642629, Sue Mellon. REIN Inc.
- $184,5002 bd2 ba947 sqft12811 Daybreak Cir, Newport News, VA 23602For SaleMLS ID #10646359, Tamara Bahadar-Cue. REIN Inc.
- $250,0003 bd3 ba1.6k sqft1113 Palmerton Dr, Newport News, VA 23602For SaleMLS ID #10643843, Andy Esmiller. REIN Inc.
- $197,7502 bd3 ba1.4k sqft211 Bridgewater Dr, Newport News, VA 23603For SaleMLS ID #10646441, Susan Jenkins. REIN Inc.
- $132,0002 bd2 ba1.1k sqft1484 Ventura Way, Newport News, VA 23608For SaleMLS ID #10638716, Marina Vatchenkova. REIN Inc.
- $185,0002 bd2 ba1.3k sqft413 Savage Dr Unit C, Newport News, VA 23602For SaleMLS ID #10641460, Willie Farmer. REIN Inc.
- $180,0002 bd2 ba1.1k sqft715 Daylight Ct, Newport News, VA 23602For SaleMLS ID #10645867, Ethel Buckle. REIN Inc.
