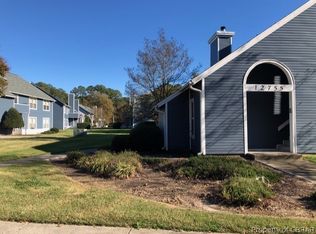
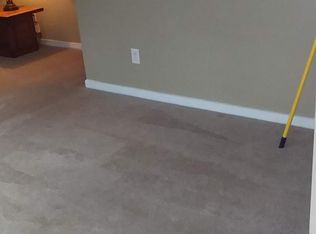
Carefree living - First floor, 3 BR, 2 BA 1250 sq ft with FP in great room, Or 2BR + Spare room, great for ofc, craft room, nursery, etc. Located in the Denbigh Blvd corridor near Mary Immaculate Hospital, shopping, and restaurants, with easy access to I-64, Harwood Mill Reservoir, Ft. Eustis, Yorktown, and Williamsburg. Featuring NEW windows, NEW soft close cabinets, Epoxy countertop, NEW laminate flooring, FRESH paint, NEW plumbing fixtures, NEW electrical fixtures, NEW appliances, a wood burning fireplace, and two storage units. One-year Home warranty provided. Homeowner fees include exterior maintenance, (roof, siding) grounds maintenance, water, sewer, and trash pickup... Enjoy the adjacent Park with walking trails, gazebo, and pond. Kiln Creek Elementary School.
Under contract
$189,900
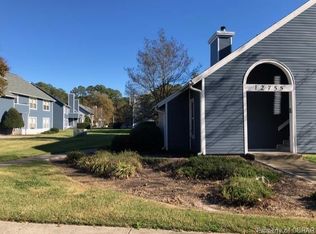
12755 Saint George St APT C, Newport News, VA 23602
3beds
1,250sqft
:
Get pre-qualified$1,531/mo
Condominium
Built in 1987
-- sqft lot
$190,200 Zestimate®
$152/sqft
$271/mo HOA
What's special
Wood burning fireplaceTwo storage unitsFp in great roomNew plumbing fixturesNew soft close cabinetsFresh paintNew windows
- 40 days |
- 1,035 |
- 53 |
Likely to sell faster than
Zillow last checked:
Listing updated:
Listed by:
Sue Mellon,
Creative Realty Services LLC 757-286-1031
Source: REIN Inc.,MLS#: 10642629
Facts & features
Interior
Bedrooms & bathrooms
- Bedrooms: 3
- Bathrooms: 2
- Full bathrooms: 2
Rooms
- Room types: 1st Floor BR, 1st Floor Primary BR, PBR with Bath, Spare Room, Utility Room
Primary bedroom
- Level: First
Bedroom
- Level: First
Full bathroom
- Level: First
Great room
- Level: First
Kitchen
- Level: First
Utility room
- Level: First
Heating
- Heat Pump
Cooling
- Heat Pump
Appliances
- Included: Dishwasher, Disposal, Electric Range, Refrigerator, Electric Water Heater
- Laundry: Dryer Hookup, Washer Hookup
Features
- Primary Sink-Double, Walk-In Closet(s), Ceiling Fan(s)
- Flooring: Laminate/LVP
- Windows: Window Treatments
- Number of fireplaces: 1
- Fireplace features: Wood Burning
Interior area
- Total interior livable area: 1,250 sqft
Property
Parking
- Parking features: Assigned
Accessibility
- Accessibility features: Handheld Showerhead, Level Flooring
Features
- Stories: 1
- Pool features: None
- Fencing: None
- Waterfront features: Not Waterfront
Details
- Parcel number: 081001632
Construction
Type & style
- Home type: Condo
- Architectural style: Contemp
- Property subtype: Condominium
- Attached to another structure: Yes
Materials
- Vinyl Siding
- Foundation: Slab
- Roof: Asphalt Shingle
Condition
- New construction: No
- Year built: 1987
Details
- Warranty included: Yes
Utilities & green energy
- Sewer: City/County
- Water: City/County
Community & HOA
Community
- Subdivision: St James Place
HOA
- Has HOA: Yes
- Amenities included: Landscaping, Other, Sewer, Trash, Water
- Second HOA fee: $271 monthly
Location
- Region: Newport News
Financial & listing details
- Price per square foot: $152/sqft
- Tax assessed value: $154,400
- Annual tax amount: $1,884
- Date on market: 7/4/2026
Estimated market value
$190,200
$181,000 - $200,000
$1,685/mo
Price history
Price history is unavailable.
Public tax history
| Year | Property taxes | Tax assessment |
|---|---|---|
| 2026 | $1,884 +14.8% | $154,400 +11% |
| 2025 | $1,641 +11.5% | $139,100 +11.5% |
| 2024 | $1,473 +26.1% | $124,800 +10.1% |
| 2022 | $1,168 +8.9% | $113,400 +25% |
| 2021 | $1,072 +2.9% | $90,700 +9.3% |
| 2020 | $1,042 +1.5% | $83,000 +4.7% |
| 2018 | $1,026 | $79,300 |
| 2017 | $1,026 -6.5% | $79,300 -7% |
| 2016 | $1,097 +0.2% | $85,300 |
| 2015 | $1,095 | $85,300 |
| 2014 | $1,095 -0.8% | $85,300 -15% |
| 2013 | $1,103 | $100,300 |
| 2012 | $1,103 -14.9% | $100,300 -14.9% |
| 2011 | $1,296 -3% | $117,800 -3% |
| 2010 | $1,337 -12.6% | $121,500 -12.6% |
| 2009 | $1,529 +7.8% | $139,000 +7.8% |
| 2008 | $1,419 +10.7% | $129,000 +10.7% |
| 2007 | $1,282 +13.6% | $116,500 +23.9% |
| 2006 | $1,128 +13.3% | $94,000 +17.1% |
| 2005 | $996 +5.1% | $80,300 +7.6% |
| 2004 | $947 +5.7% | $74,600 +5.7% |
| 2003 | $897 | $70,600 |
| 2002 | $897 +4.3% | $70,600 +1.9% |
| 2001 | $859 | $69,300 |
| 2000 | $859 | $69,300 |
Find assessor info on the county website
Monthly payment
Est. payment
Payment breakdown
Explore the cost of this home by adjusting the details. Changes won't be saved.Climate risks
Neighborhood: Kiln Creek
Nearby schools
GreatSchools rating
- 4/10Kiln Creek Elementary SchoolGrades: PK-5Distance: 2.1 mi
- 3/10Ella J. Fitzgerald Middle SchoolGrades: 6-8Distance: 2.5 mi
- 3/10Denbigh High SchoolGrades: 9-12Distance: 2.5 mi
Schools provided by the listing agent
- Elementary: Kiln Creek Elementary
- Middle: Ella Fitzgerald Middle
- High: Denbigh
Source: REIN Inc.. This data may not be complete. We recommend contacting the local school district to confirm school assignments for this home.
- $232,7002 bd3 ba1.3k sqft12755 Saint George St, Newport News, VA 23602Off Market
- $189,0002 bd3 ba1.3k sqft12755 Saint George St APT E, Newport News, VA 23602Off Market
- $121,0002 bd2 ba1.3k sqft12755 Saint George St APT D, Newport News, VA 23602Sold
- $187,7003 bd2 ba1.2k sqft12755 Saint George St APT F, Newport News, VA 23602Off Market
- $156,2002 bd2 ba1k sqft12755 Saint George St APT B, Newport News, VA 23602Off Market
- $153,6002 bd2 ba1k sqft12755 Saint George St APT A, Newport News, VA 23602Off Market
- $186,5002 bd3 ba1.3k sqft12752 Saint George St APT E, Newport News, VA 23602Off Market
- $160,8002 bd2 ba1k sqft8 Ridgewood Pkwy APT D, Newport News, VA 23602Off Market
A local agent can set up tours, give advice and negotiate with sellers.
Similar homes
- $215,9993 bd2 ba1.1k sqft35 Oneonta Dr, Newport News, VA 23602For Sale
 MLS ID #10647986, Dion Bridges. REIN Inc.
 - $165,0003 bd2 ba1.2k sqft51 Otsego Dr, Newport News, VA 23602For Sale
 MLS ID #10648288, Amanda Walsh. REIN Inc.
 - $195,0003 bd2 ba1.1k sqft49 Oneonta Dr, Newport News, VA 23602For Sale
 MLS ID #10644778, Carlyn Menser. REIN Inc.
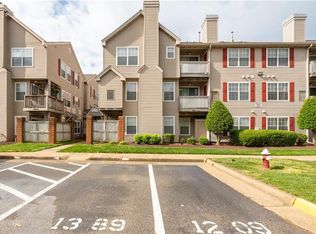
 - $184,5002 bd2 ba947 sqft12811 Daybreak Cir, Newport News, VA 23602For Sale
 MLS ID #10646359, Tamara Bahadar-Cue. REIN Inc.
 - $189,0003 bd2 ba1.1k sqft406 Savage Dr Unit C, Newport News, VA 23602For SaleMLS ID #10642837, Shontese Catten. REIN Inc.
- $214,5003 bd2 ba1.1k sqft30 Otsego Dr, Newport News, VA 23602For SaleMLS ID #10643482, Jay Hassell. REIN Inc.
- $149,9002 bd2 ba985 sqft149 Windsor Castle Dr APT E, Newport News, VA 23608For SaleMLS ID #10648876, Rico Gonzales. REIN Inc.
- $160,0002 bd2 ba890 sqft12622 Daybreak Cir, Newport News, VA 23602For SaleMLS ID #10645635, Susannah Oskarsson. REIN Inc.
- $190,0003 bd2 ba1.4k sqft359 Deputy Ln Unit B, Newport News, VA 23608For SaleMLS ID #10643719, Janay Richardson. REIN Inc.
- $230,0003 bd3 ba1.3k sqft216 Whitewater Dr, Newport News, VA 23608For SaleMLS ID #10649078, Tyler Shelton. REIN Inc.
- $180,0003 bd2 ba1.3k sqft340 Witness Ln Unit B, Newport News, VA 23608For SaleMLS ID #10636550, Ni Ni. REIN Inc.
- $225,0003 bd2 ba1.4k sqft359 Deputy Ln Unit E, Newport News, VA 23608For SaleMLS ID #10646938, Rick Brandt. REIN Inc.
- $125,0002 bd2 ba1.1k sqft1481 Ventura Way, Newport News, VA 23608For SaleMLS ID #10646886, Debbie Reynolds. REIN Inc.
- $225,0003 bd2 ba1.3k sqft301 Civil Ct Unit D, Newport News, VA 23608For SaleMLS ID #10646801, Rick Brandt. REIN Inc.
- $220,0003 bd2 ba1.3k sqft300 Witness Ln Unit B, Newport News, VA 23608For SaleMLS ID #10644732, Chelsea Raglon. REIN Inc.
- $220,0002 bd2 ba1k sqft706 River Rock Way Ste 110, Newport News, VA 23608For SaleMLS ID #10623506, Ni Ni. REIN Inc.
- $240,0003 bd3 ba1.4k sqft225 Citizens Ln, Newport News, VA 23602For SaleMLS ID #10647101, Michael Pattison. REIN Inc.
- $230,0003 bd2 ba1.3k sqft399 Deputy Ln Unit E, Newport News, VA 23608For SaleMLS ID #10646546, Kristin Schafer. REIN Inc.
- $255,0003 bd2 ba1.2k sqft231 Gate House Rd, Newport News, VA 23608For SaleMLS ID #10647949, Rick Brandt. REIN Inc.
- $149,9002 bd2 ba960 sqft560 Candle Ln APT 104, Newport News, VA 23608For SaleMLS ID #10637105, Soo Yeon Choi. REIN Inc.
