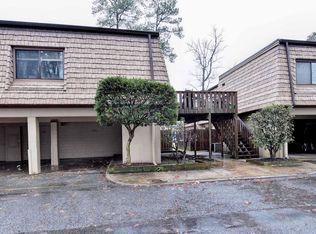
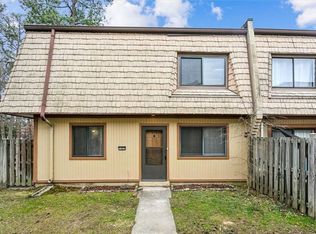
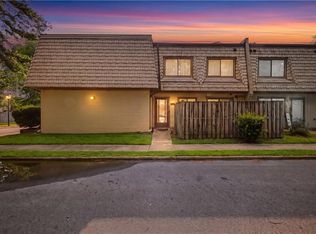
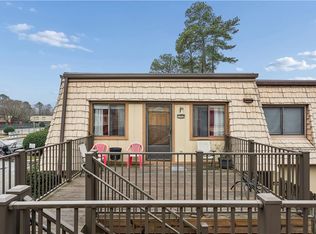
Imagine coming home to a place where life feels just a little easier. Start your mornings with coffee on your private fenced patio, then step inside to bright, inviting spaces filled with natural light and thoughtfully updated finishes that make every day feel fresh. The open living and dining areas create an effortless flow for relaxing after work, hosting friends, or enjoying a quiet evening at home. The beautifully renovated kitchen is designed to be both stylish and functional, featuring granite countertops, modern cabinetry, and a clean, timeless design that makes meal preparation a pleasure. Upstairs, spacious bedrooms provide comfortable retreats, while updated bathrooms offer a polished, move-in ready feel. Fresh paint, new flooring, updated lighting, a newer HVAC system, and a newer water heater mean you can spend less time worrying about projects and more time enjoying your new home. Outside your door, the Sonoma Woods community offers amenities that support an easy, low maintenance lifestyle, including a swimming pool, clubhouse, playgrounds, covered reserved parking, additional storage, water, trash service, and exterior ground maintenance. Whether you're spending summer afternoons by the pool, taking a stroll through the community, or simply appreciating that many exterior responsibilities are handled for you, this home gives you the freedom to enjoy your time your way. Ideally located near shopping, restaurants, parks, major employers, Fort Eustis, Newport News Shipbuilding, and Interstate 64, you'll enjoy quick access to everything you need while remaining just a short drive from Williamsburg, Yorktown, and all that the Peninsula has to offer. Move in, unpack, and start living the lifestyle you've been looking for.
Under contract
$125,000
1481 Ventura Way, Newport News, VA 23608
2beds
1,100sqft
Condominium
Built in 1974
-- sqft lot
$124,400 Zestimate®
$114/sqft
$476/mo HOA
What's special
- 23 days
- 556
- 27
Zillow last checked:
Listing updated:
Listed by:
Debbie Reynolds,
Keller Williams Richmond West 804-282-5901,
Greg Loper,
Keller Williams Richmond West
Source: REIN Inc.,MLS#: 10646886
Facts & features
Interior
Bedrooms & bathrooms
- Bedrooms: 2
- Bathrooms: 2
- Full bathrooms: 1
- 1/2 bathrooms: 1
Rooms
- Room types: Assigned Storage, PBR with Bath
Heating
- Forced Air
Cooling
- Central Air
Appliances
- Included: Dishwasher, Disposal, Dryer, Microwave, Refrigerator, Washer, Water Heater
Features
- Walk-In Closet(s), Ceiling Fan(s)
- Flooring: Carpet, Laminate/LVP
- Has fireplace: No
- Common walls with other units/homes: Corner Unit
Interior area
- Total interior livable area: 1,100 sqft
Video & virtual tour
Property
Parking
- Total spaces: 1
- Parking features: 1 Space, Assigned, Parking Lot, Multi Car
Features
- Levels: Two
- Stories: 2
- Patio & porch: Patio
- Pool features: None, Association
- Fencing: Front Yard,Fenced
- Waterfront features: Not Waterfront
Lot
- Size: 2,613 Square Feet
Details
- Parcel number: 081000453
- Zoning: R7
Construction
Type & style
- Home type: Condo
- Architectural style: Other
- Property subtype: Condominium
- Attached to another structure: Yes
Materials
- Wood Siding
- Foundation: Slab
- Roof: Asphalt Shingle
Condition
- New construction: No
- Year built: 1974
Utilities & green energy
- Sewer: Other
- Water: Other
Community & HOA
Community
- Subdivision: Sonoma Woods
HOA
- Has HOA: Yes
- Amenities included: Clubhouse, Playground, Pool
- Second HOA fee: $476 monthly
Location
- Region: Newport News
Financial & listing details
- Price per square foot: $114/sqft
- Tax assessed value: $118,000
- Annual tax amount: $1,539
- Date on market: 8/5/2026
Estimated market value
$124,400
$118,000 - $131,000
$1,484/mo
Price history
Price history is unavailable.
Public tax history
| Year | Property taxes | Tax assessment |
|---|---|---|
| 2026 | $1,539 +18.7% | $118,000 +7.4% |
| 2025 | $1,297 +21.6% | $109,900 +21.6% |
| 2024 | $1,067 +29.2% | $90,400 +24.3% |
| 2022 | $825 +1.9% | $72,700 +30.8% |
| 2021 | $810 +4.1% | $55,600 +1.6% |
| 2020 | $778 +3.7% | $54,700 +5% |
| 2018 | $750 | $52,100 +4% |
| 2017 | $750 +0.6% | $50,100 |
| 2016 | $746 +0.8% | $50,100 |
| 2015 | $740 | $50,100 |
| 2014 | $740 +2.1% | $50,100 -21.4% |
| 2013 | $725 | $63,700 -3.3% |
| 2012 | $725 -20.6% | $65,900 -20.6% |
| 2011 | $913 -6.2% | $83,000 -6.2% |
| 2010 | $974 | $88,500 |
| 2009 | $974 +12.6% | $88,500 +12.6% |
| 2008 | $865 +11.3% | $78,600 +11.3% |
| 2007 | $777 +9% | $70,600 +18.9% |
| 2006 | $713 +17.6% | $59,400 +21.5% |
| 2005 | $606 +20.3% | $48,900 +23.2% |
| 2004 | $504 +4.2% | $39,700 +4.2% |
| 2003 | $484 | $38,100 |
| 2002 | $484 +2.4% | $38,100 |
| 2001 | $472 | $38,100 |
| 2000 | $472 | $38,100 |
Find assessor info on the county website
Monthly payment
Est. payment
Payment breakdown
Explore the cost of this home by adjusting the details. Changes won't be saved.Climate risks
Neighborhood: 23608
Nearby schools
Schools provided by the listing agent
- Elementary: Richneck Elementary
- Middle: Ella Fitzgerald Middle
- High: Woodside
Source: REIN Inc.. This data may not be complete. We recommend contacting the local school district to confirm school assignments for this home.

Similar homes
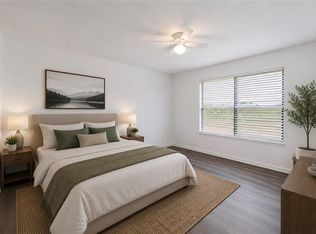
- $149,9002 bd2 ba985 sqft149 Windsor Castle Dr APT E, Newport News, VA 23608For Sale
 MLS ID #10648876, Rico Gonzales. REIN Inc.
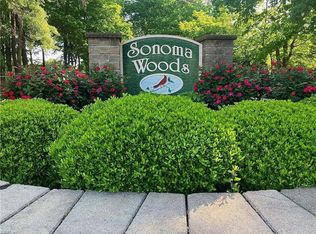
 - $135,0002 bd2 ba1.1k sqft1601 Malibu Pl, Newport News, VA 23608For Sale
 MLS ID #10631363, Joanna Wooten. REIN Inc.
 - $149,9952 bd2 ba1.1k sqft1274 Pacifica Ct, Newport News, VA 23608For Sale
 MLS ID #10650252, Erika Cruz. REIN Inc.
 - $130,0003 bd2 ba1.2k sqft1335 Granada Ct, Newport News, VA 23608For Sale
 MLS ID #10623093, Rick Brandt. REIN Inc.
