Updated 1,100 square foot condominium offering 2 bedrooms and 1.5 baths. Fresh paint, carpet and bathrooms updated 2025. New kitchen cabinets with granite countertops and new LVP flooring in Laundry room, Kitchen and Dining room. Private patio. Upstairs offers two spacious bedrooms with new carpet- one with a walk in closet and updated hall bath and linen closet. The condominium association covers ground maintenance, clubhouse access, playgrounds, trash pickup, water, storage and covered parking, providing convenient, low-maintenance living. Great investment opportunity; convenient location just off Jefferson near military bases and amenities.
For sale
Price cut: $5K (7/31)
$135,000
1601 Malibu Pl, Newport News, VA 23608
2beds
1,100sqft
Condominium
Built in 1974
-- sqft lot
$133,700 Zestimate®
$123/sqft
$476/mo HOA
What's special
Private patioUpdated hall bathTwo spacious bedroomsFresh paintWalk in closetLinen closet
- 127 days
- 407
- 9
Zillow last checked:
Listing updated:
Listed by:
Joanna Wooten,
Long & Foster Real Estate Inc. 757-229-4400,
Brent Wooten,
Long & Foster Real Estate Inc.
Source: REIN Inc.,MLS#: 10631363
Facts & features
Interior
Bedrooms & bathrooms
- Bedrooms: 2
- Bathrooms: 2
- Full bathrooms: 1
- 1/2 bathrooms: 1
Rooms
- Room types: Assigned Storage, Utility Room
Primary bedroom
- Level: Second
Bedroom
- Level: Second
Dining room
- Level: First
Kitchen
- Level: First
Living room
- Level: First
Utility room
- Level: First
Heating
- Electric, Forced Air, Programmable Thermostat
Cooling
- Central Air
Appliances
- Included: Dishwasher, Disposal, Microwave, Electric Range, Refrigerator, Electric Water Heater
- Laundry: Dryer Hookup, Washer Hookup
Features
- Walk-In Closet(s), Ceiling Fan(s)
- Flooring: Carpet, Laminate/LVP
- Windows: Window Treatments
- Has fireplace: No
Interior area
- Total interior livable area: 1,100 sqft
Property
Parking
- Total spaces: 1
- Parking features: 1 Space, Assigned, Carport
- Has carport: Yes
Features
- Levels: Two
- Stories: 2
- Patio & porch: Patio
- Pool features: None, Association
- Fencing: Front Yard,Full,Privacy,Fenced
- Waterfront features: Not Waterfront
Lot
- Size: 3,920 Square Feet
- Features: Corner
Details
- Parcel number: 081000307
- Zoning: R7
Construction
Type & style
- Home type: Condo
- Property subtype: Condominium
- Attached to another structure: Yes
Materials
- Wood Siding
- Foundation: Slab
- Roof: Asphalt Shingle
Condition
- New construction: No
- Year built: 1974
Utilities & green energy
- Sewer: City/County
- Water: City/County
- Utilities for property: Cable Hookup
Community & HOA
Community
- Subdivision: Sonoma Woods
HOA
- Has HOA: Yes
- Amenities included: Clubhouse, Landscaping, Playground, Pool, Sewer, Trash, Water
- Second HOA fee: $476 monthly
Location
- Region: Newport News
Financial & listing details
- Price per square foot: $123/sqft
- Tax assessed value: $118,000
- Annual tax amount: $1,539
- Date on market: 4/23/2026
Estimated market value
$133,700
$127,000 - $140,000
$1,485/mo
Price history
Price history is unavailable.
Public tax history
| Year | Property taxes | Tax assessment |
|---|---|---|
| 2026 | $1,539 +18.7% | $118,000 +7.4% |
| 2025 | $1,297 +21.6% | $109,900 +21.6% |
| 2024 | $1,067 +29.2% | $90,400 +24.3% |
| 2022 | $825 +1.9% | $72,700 +30.8% |
| 2021 | $810 +4.1% | $55,600 +1.6% |
| 2020 | $778 +3.7% | $54,700 +5% |
| 2018 | $750 | $52,100 +4% |
| 2017 | $750 +0.6% | $50,100 |
| 2016 | $746 +0.8% | $50,100 |
| 2015 | $740 | $50,100 |
| 2014 | $740 +2.1% | $50,100 -21.4% |
| 2013 | $725 | $63,700 -3.3% |
| 2012 | $725 -20.6% | $65,900 -20.6% |
| 2011 | $913 -6.2% | $83,000 -6.2% |
| 2010 | $974 | $88,500 |
| 2009 | $974 +12.6% | $88,500 +12.6% |
| 2008 | $865 +11.3% | $78,600 +11.3% |
| 2007 | $777 +9% | $70,600 +18.9% |
| 2006 | $713 +17.6% | $59,400 +21.5% |
| 2005 | $606 +20.3% | $48,900 +23.2% |
| 2004 | $504 +4.2% | $39,700 +4.2% |
| 2003 | $484 | $38,100 |
| 2002 | $484 +2.4% | $38,100 |
| 2001 | $472 | $38,100 |
| 2000 | $472 | $38,100 |
Find assessor info on the county website
Monthly payment
Est. payment
Payment breakdown
Explore the cost of this home by adjusting the details. Changes won't be saved.Climate risks
Neighborhood: 23608
Nearby schools
Schools provided by the listing agent
- Elementary: Richneck Elementary
- Middle: Ella Fitzgerald Middle
- High: Woodside
Source: REIN Inc.. This data may not be complete. We recommend contacting the local school district to confirm school assignments for this home.


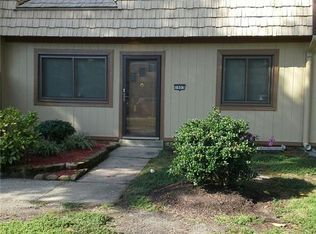
Similar homes
- $149,9002 bd2 ba985 sqft149 Windsor Castle Dr APT E, Newport News, VA 23608For Sale
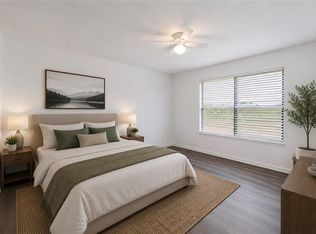 MLS ID #10648876, Rico Gonzales. REIN Inc.
 - $138,0003 bd2 ba1.2k sqft1525 Malibu Pl, Newport News, VA 23608For Sale
 MLS ID #10623906, Keesha Wells-Croom. REIN Inc.
 - $130,0003 bd2 ba1.2k sqft1335 Granada Ct, Newport News, VA 23608For Sale
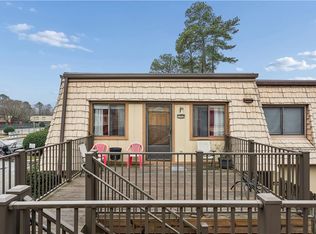 MLS ID #10623093, Rick Brandt. REIN Inc.
 - $149,9952 bd2 ba1.1k sqft1274 Pacifica Ct, Newport News, VA 23608For Sale
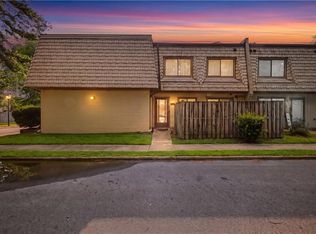 MLS ID #10650252, Erika Cruz. REIN Inc.
