Super Cute Spacious condo at the Arbors in Newport News on the second floor. Open Floorplan with Woodburning Fireplace and Balcony creates an inviting atmosphere. Enjoy a completely carpet-free interior for easy maintenance and modern living. The First Floor offers an updated Kitchen with White Cabinets, Corian Counter Tops, Stylish Backsplash, Pantry & Utility Closet combo with stackable washer and dryer along with a Dining Area and Living Room, An updated half bath completes the main level. Upstairs, you'll find a loft-style bedroom with updated Full Bathroom, Walk-In Closet and Skylights providing a bright and airy retreat. Newer HVAC (approx 2022) This Community offers great amenities including a clubhouse, pool, water, and sewer and trash pickup. Conveniently located near Fort Eustis, I-64.
For sale
$129,000
532 Pineland Cir APT 203, Newport News, VA 23608
1beds
750sqft
:
Get pre-qualified$1,183/mo
Condominium
Built in 1990
-- sqft lot
$128,100 Zestimate®
$172/sqft
$300/mo HOA
What's special
Woodburning fireplaceCompletely carpet-free interiorOpen floorplanWhite cabinetsCorian counter topsUpdated half bathLoft-style bedroom
- 7 days |
- 205 |
- 9 |
Zillow last checked:
Listing updated:
Listed by:
Kelly Matthews,
EXP Realty LLC 866-825-7169
Source: REIN Inc.,MLS#: 10645878
Facts & features
Interior
Bedrooms & bathrooms
- Bedrooms: 1
- Bathrooms: 2
- Full bathrooms: 1
- 1/2 bathrooms: 1
Rooms
- Room types: Breakfast Area, PBR with Bath, Utility Closet
Heating
- Electric, Forced Air, Heat Pump
Cooling
- Central Air
Appliances
- Included: Dishwasher, Dryer, Microwave, Electric Range, Refrigerator, Washer, Electric Water Heater
Features
- Cathedral Ceiling(s), Walk-In Closet(s), Ceiling Fan(s), Entrance Foyer, Pantry
- Flooring: Ceramic Tile, Laminate/LVP
- Windows: Skylight(s)
- Number of fireplaces: 1
- Fireplace features: Wood Burning
Interior area
- Total interior livable area: 750 sqft
Property
Parking
- Parking features: Assigned
Features
- Levels: Two
- Stories: 2
- Exterior features: Balcony
- Pool features: None, Association
- Fencing: None
- Waterfront features: Not Waterfront
Details
- Parcel number: 071000563
- Zoning: R7
Construction
Type & style
- Home type: Condo
- Architectural style: Contemp
- Property subtype: Condominium
- Attached to another structure: Yes
Materials
- Vinyl Siding
- Foundation: Slab
- Roof: Asphalt Shingle
Condition
- New construction: No
- Year built: 1990
Utilities & green energy
- Sewer: City/County
- Water: City/County
Community & HOA
Community
- Subdivision: Arbors
HOA
- Has HOA: No
- Amenities included: Clubhouse, Landscaping, Playground, Pool, Sewer, Trash, Water
- Second HOA fee: $300 monthly
Location
- Region: Newport News
Financial & listing details
- Price per square foot: $172/sqft
- Tax assessed value: $156,800
- Annual tax amount: $1,912
- Date on market: 7/24/2026
Estimated market value
$128,100
$122,000 - $135,000
$1,378/mo
Price history
Price history is unavailable.
Public tax history
| Year | Property taxes | Tax assessment |
|---|---|---|
| 2026 | $1,912 +15.2% | $156,800 +11.5% |
| 2025 | $1,659 +21.8% | $140,600 +21.8% |
| 2024 | $1,362 +46.9% | $115,400 +21.5% |
| 2022 | $927 +17.2% | $95,000 +34% |
| 2021 | $791 +21.4% | $70,900 +18.4% |
| 2020 | $651 +18.2% | $59,900 +23.5% |
| 2018 | $551 | $48,500 +20% |
| 2017 | $551 +4.3% | $40,400 +4.4% |
| 2016 | $529 -13.7% | $38,700 -15.5% |
| 2015 | $613 | $45,800 -6.9% |
| 2014 | $613 -5.4% | $49,200 -10.9% |
| 2013 | $648 | $55,200 -6.3% |
| 2012 | $648 -9.2% | $58,900 -9.2% |
| 2011 | $714 -2.3% | $64,900 -2.3% |
| 2010 | $730 -9.5% | $66,400 -9.5% |
| 2009 | $807 +5.3% | $73,400 +5.3% |
| 2008 | $767 +10.8% | $69,700 +10.8% |
| 2007 | $692 +8.4% | $62,900 +18.2% |
| 2006 | $638 +6.4% | $53,200 +9.9% |
| 2005 | $600 +1.2% | $48,400 +3.6% |
| 2004 | $593 | $46,700 |
| 2003 | $593 +4% | $46,700 +4% |
| 2002 | $570 +2.4% | $44,900 |
| 2001 | $557 | $44,900 |
| 2000 | $557 | $44,900 |
Find assessor info on the county website
Monthly payment
Est. payment
Payment breakdown
Explore the cost of this home by adjusting the details. Changes won't be saved.Climate risks
Neighborhood: Denbigh-Warwick
Nearby schools
GreatSchools rating
- 2/10Horace H. Epes Elementary SchoolGrades: PK-5Distance: 1.4 mi
- 2/10Mary Passage Middle SchoolGrades: 6-8Distance: 0.2 mi
- 3/10Denbigh High SchoolGrades: 9-12Distance: 1.7 mi
Schools provided by the listing agent
- Elementary: Stoney Run Elementary
- Middle: Mary Passage Middle
- High: Denbigh
Source: REIN Inc.. This data may not be complete. We recommend contacting the local school district to confirm school assignments for this home.
- $160,8002 bd2 ba1.2k sqft532 Pineland Cir APT 201, Newport News, VA 23608Off Market
- $158,0002 bd2 ba1.2k sqft532 Pineland Cir APT 205, Newport News, VA 23608Off Market
- $161,5002 bd2 ba1.2k sqft532 Pineland Cir APT 101, Newport News, VA 23608Off Market
- $160,2002 bd2 ba1.2k sqft532 Pineland Cir APT 103, Newport News, VA 23608Off Market
- $--2 bd2 ba1.2k sqft532 Pineland Cir APT 205-1, Newport News, VA 23608Off Market
- $163,0002 bd2 ba1.2k sqft530 Rainbow Ct APT 202, Newport News, VA 23608Off Market
- $124,4001 bd2 ba750 sqft530 Rainbow Ct APT 204, Newport News, VA 23608Off Market
- $162,4002 bd2 ba1.2k sqft530 Rainbow Ct APT 102, Newport News, VA 23608Off Market
A local agent can set up tours, give advice and negotiate with sellers.
Similar homes
- $135,0002 bd2 ba960 sqft541 Pineland Cir APT 201, Newport News, VA 23608For Sale
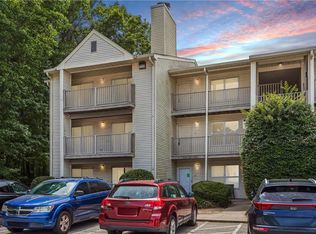 MLS ID #10639993, Shannon Gross. REIN Inc.
 - $149,9002 bd2 ba960 sqft560 Candle Ln APT 104, Newport News, VA 23608For Sale
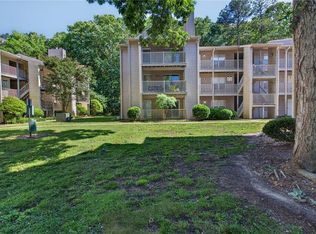 MLS ID #10637105, Soo Yeon Choi. REIN Inc.
 - $144,9002 bd2 ba960 sqft540 Pineland Cir APT 103, Newport News, VA 23608For Sale
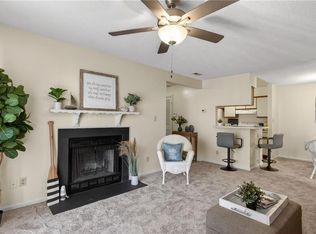 MLS ID #10624532, Yvonne Vreeland-Johnson. REIN Inc.
 - $133,0002 bd2 ba1.1k sqft1511 Monterry Pl, Newport News, VA 23608For Sale
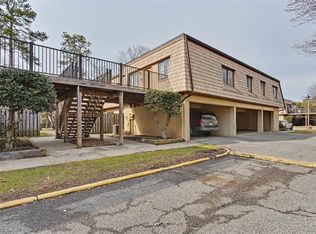 MLS ID #10622902, Adrienne Pittinger. REIN Inc.
 - $132,0002 bd2 ba1.1k sqft1484 Ventura Way, Newport News, VA 23608For SaleMLS ID #10638716, Marina Vatchenkova. REIN Inc.
- $159,0002 bd2 ba960 sqft508 Thorncliff Dr APT 303, Newport News, VA 23608For SaleMLS ID #10616680, Caroline White. REIN Inc.
- $135,0002 bd2 ba1.1k sqft1601 Malibu Pl, Newport News, VA 23608For SaleMLS ID #10631363, Joanna Wooten. REIN Inc.
- $160,0002 bd2 ba890 sqft12622 Daybreak Cir, Newport News, VA 23602For SaleMLS ID #10645635, Susannah Oskarsson. REIN Inc.
- $159,0002 bd2 ba985 sqft149 Windsor Castle Dr APT E, Newport News, VA 23608For SaleMLS ID #10637780, Rico Gonzales. REIN Inc.
- $184,5002 bd2 ba947 sqft12811 Daybreak Cir, Newport News, VA 23602For SaleMLS ID #10646359, Tamara Bahadar-Cue. REIN Inc.
- $147,0002 bd2 ba1k sqft12758 Saint James Pl APT D, Newport News, VA 23602For SaleMLS ID #10638976, Daniel Beirne. REIN Inc.
- $185,0002 bd2 ba1k sqft431 Old Colonial Way Unit 302, Newport News, VA 23608For SaleMLS ID #2616247, Steven Koleno, Beycome Brokerage Realty LLC. CVRMLS
- $169,9002 bd2 ba1k sqft12758 Saint James Pl APT C, Newport News, VA 23602For SaleMLS ID #10636187, Chandra Patterson. REIN Inc.
- $159,9002 bd2 ba860 sqft191 Nantucket Pl, Newport News, VA 23606For SaleMLS ID #10641144, Robyn Slocum. REIN Inc.
- $180,0002 bd2 ba1.1k sqft715 Daylight Ct, Newport News, VA 23602For SaleMLS ID #10645867, Ethel Buckle. REIN Inc.
- $128,0002 bd1 ba734 sqft107 Davenport Ct Unit 2, Hampton, VA 23666For SaleMLS ID #10628406, Adam Triplett. REIN Inc.
- $135,0002 bd1 ba734 sqft103 Haverford Ct #2, Hampton, VA 23666For SaleMLS ID #10640697, Angela Lee. REIN Inc.
- $125,0002 bd1 ba875 sqft240 Pacific Dr, Hampton, VA 23666For SaleMLS ID #10639622, Brian White. REIN Inc.
- $130,0002 bd1 ba875 sqft224 Pacific Dr #8, Hampton, VA 23666For SaleMLS ID #10633147, Shawna Fisher. REIN Inc.
- $124,9002 bd1 ba734 sqft45 Haverford Ct #2, Hampton, VA 23666For SaleMLS ID #10634803, Rodney Fentress. REIN Inc.
