Move-right in! This stunning 2-bedroom, 2-bath condo in Newport News has been beautifully renovated. Spanning 1,010 sq ft, the condo boasts a spacious great room, dining area, and a dedicated utility room. The entire home has been upgraded with luxurious LVP and ceramic tile flooring. The kitchen is a chef's dream with new cabinets, granite countertops, and modern appliances, including a new refrigerator, range, and microwave. Both bathroom are spa-like retreats, featuring new vanities, granite countertops, vanity mirrors, and updated lighting. The primary bathroom has a gorgeous tiled walk-in shower with a new glass door, while the second bath has re-glazed tub with a new faucet. All plumbing, including the hot water tank and toilets, has been replaced. Additional upgrades include a new storm door, ceiling fan, and recessed kitchen lighting. This condo is a perfect blend of style and function. Association will be changing the exterior from wood to vinyl.
Under contract
$169,900
12758 Saint James Pl APT C, Newport News, VA 23602
2beds
1,010sqft
Condominium
Built in 1987
-- sqft lot
$168,600 Zestimate®
$168/sqft
$271/mo HOA
What's special
- 102 days
- 148
- 10
Zillow last checked:
Listing updated:
Listed by:
Chandra Patterson,
BHHS RW Towne Realty 757-873-6900
Source: REIN Inc.,MLS#: 10636187
Facts & features
Interior
Bedrooms & bathrooms
- Bedrooms: 2
- Bathrooms: 2
- Full bathrooms: 2
Rooms
- Room types: 1st Floor BR, 1st Floor Primary BR, Attic, PBR with Bath, Utility Room
Primary bedroom
- Level: First
Bedroom
- Level: First
Full bathroom
- Level: First
Dining room
- Level: First
Great room
- Level: First
Kitchen
- Level: First
Utility room
- Level: First
Heating
- Heat Pump
Cooling
- Central Air
Appliances
- Included: 220 V Elec, Dishwasher, Dryer, Microwave, Electric Range, Refrigerator, Washer, Electric Water Heater
- Laundry: Dryer Hookup, Washer Hookup
Features
- Bar, Walk-In Closet(s), Ceiling Fan(s)
- Flooring: Ceramic Tile, Vinyl
- Attic: Scuttle
- Has fireplace: No
Interior area
- Total interior livable area: 1,010 sqft
Property
Parking
- Parking features: Assigned
Features
- Levels: One
- Stories: 1
- Exterior features: Balcony
- Pool features: None
- Fencing: None
- Waterfront features: Not Waterfront
Details
- Parcel number: 081001638
- Zoning: R8
Construction
Type & style
- Home type: Condo
- Architectural style: Other
- Property subtype: Condominium
- Attached to another structure: Yes
Materials
- Wood Siding
- Foundation: Slab
- Roof: Asphalt Shingle
Condition
- New construction: No
- Year built: 1987
Utilities & green energy
- Sewer: City/County
- Water: City/County
- Utilities for property: Cable Hookup
Community & HOA
Community
- Subdivision: St James Place
HOA
- Has HOA: No
- Amenities included: Landscaping, Trash, Water
- Second HOA fee: $271 monthly
Location
- Region: Newport News
Financial & listing details
- Price per square foot: $168/sqft
- Tax assessed value: $163,900
- Annual tax amount: $1,934
- Date on market: 5/22/2026
Estimated market value
$168,600
$160,000 - $177,000
$1,675/mo
Price history
Price history is unavailable.
Public tax history
| Year | Property taxes | Tax assessment |
|---|---|---|
| 2026 | $1,996 +38.6% | $163,900 +34.3% |
| 2025 | $1,440 +10.9% | $122,000 +10.9% |
| 2024 | $1,298 +26% | $110,000 +9.7% |
| 2022 | $1,030 +8.6% | $100,300 +26.3% |
| 2021 | $949 +2.8% | $79,400 +8.9% |
| 2020 | $923 +1.5% | $72,900 +4.4% |
| 2018 | $910 | $69,800 |
| 2017 | $910 -6.3% | $69,800 -6.9% |
| 2016 | $972 +0.3% | $75,000 |
| 2015 | $969 | $75,000 |
| 2014 | $969 +0% | $75,000 -14.9% |
| 2013 | $969 | $88,100 |
| 2012 | $969 -14.6% | $88,100 -14.6% |
| 2011 | $1,135 -2.8% | $103,200 -2.8% |
| 2010 | $1,168 -11.8% | $106,200 -11.8% |
| 2009 | $1,324 +8.2% | $120,400 +8.2% |
| 2008 | $1,224 +11.1% | $111,300 +11.1% |
| 2007 | $1,102 +13.4% | $100,200 +23.7% |
| 2006 | $972 +15.3% | $81,000 +19.1% |
| 2005 | $843 +7.6% | $68,000 +10.2% |
| 2004 | $784 +6.9% | $61,700 +6.9% |
| 2003 | $733 | $57,700 |
| 2002 | $733 +4.2% | $57,700 +1.8% |
| 2001 | $703 +5.6% | $56,700 +5.6% |
| 2000 | $666 | $53,700 |
Find assessor info on the county website
Monthly payment
Est. payment
Payment breakdown
Explore the cost of this home by adjusting the details. Changes won't be saved.Climate risks
Neighborhood: Kiln Creek
Nearby schools
Schools provided by the listing agent
- Elementary: Kiln Creek Elementary
- Middle: Ella Fitzgerald Middle
- High: Denbigh
Source: REIN Inc.. This data may not be complete. We recommend contacting the local school district to confirm school assignments for this home.
- $147,0002 bd2 ba1k sqft12758 Saint James Pl APT D, Newport News, VA 23602For Sale

- $150,0002 bd2 ba1k sqft12758 Saint James Pl APT B, Newport News, VA 23602Off Market
- $149,5002 bd2 ba1k sqft12758 Saint James Pl APT F, Newport News, VA 23602Off Market
- $143,0002 bd2 ba1k sqft12758 Saint James Pl APT G, Newport News, VA 23602Off Market
Similar homes
- $159,9002 bd2 ba890 sqft12622 Daybreak Cir, Newport News, VA 23602For Sale
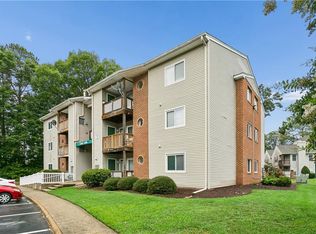 MLS ID #10645635, Susannah Oskarsson. REIN Inc.
 - $183,5002 bd2 ba947 sqft12811 Daybreak Cir, Newport News, VA 23602For Sale
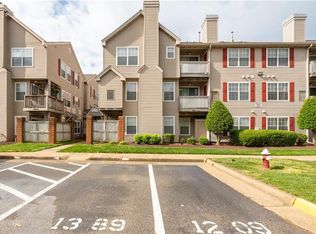 MLS ID #10646359, Tamara Bahadar-Cue. REIN Inc.
 - $169,0002 bd2 ba960 sqft562 Candle Ln APT 103, Newport News, VA 23608For Sale
 MLS ID #10648290, Erika Cruz. REIN Inc.
 - $165,0003 bd2 ba1.2k sqft51 Otsego Dr, Newport News, VA 23602For Sale
 MLS ID #10648288, Amanda Walsh. REIN Inc.
