Welcome to 4309 Turpin Place, a beautifully updated 3-bedroom, 2-bath ranch in Newport News’ desirable Denbigh area. This move-in ready home features a modern aesthetic with a striking white stone fireplace anchoring the living space, creating a warm yet elevated feel. The kitchen offers stainless steel appliances and clean finishes that make both everyday living and entertaining seamless. The primary suite includes a spa-inspired bathroom with stunning blue marble tile, while two additional bedrooms provide flexibility for family, guests, or a home office. Step outside to a large fenced backyard great for gatherings, pets, or relaxing evenings. Conveniently located near shopping, dining, schools, and I-64. Property is tenant-occupied; anticipated to be delivered vacant between June 10–15. Priced at $234,950. Good for owner-occupants or investors seeking a turnkey opportunity in a growing area.
Under contract
$234,950
4309 Turpin Pl, Newport News, VA 23602
3beds
1,196sqft
:
Get pre-qualified$1,544/mo
Single Family Residence
Built in 1990
5,066 Square Feet Lot
$236,600 Zestimate®
$196/sqft
$-- HOA
What's special
Modern aestheticWarm yet elevated feelClean finishesStunning blue marble tile
- 95 days |
- 21 |
- 1 |
Likely to sell faster than
Zillow last checked:
Listing updated:
Listed by:
Norman Domingo,
XRealty.NET LLC 888-838-9044
Source: REIN Inc.,MLS#: 10633708
Facts & features
Interior
Bedrooms & bathrooms
- Bedrooms: 3
- Bathrooms: 2
- Full bathrooms: 2
Heating
- Electric
Cooling
- Central Air
Appliances
- Included: Dishwasher, Disposal, Dryer, Microwave, Refrigerator, Washer, Electric Water Heater
Features
- Flooring: Laminate/LVP
- Number of fireplaces: 1
Interior area
- Total interior livable area: 1,196 sqft
Property
Parking
- Total spaces: 1
- Parking features: 1 Space
Features
- Levels: One
- Stories: 1
- Pool features: None
- Fencing: Back Yard,Fenced
- Waterfront features: Not Waterfront
Lot
- Size: 5,066 Square Feet
Details
- Parcel number: 118000436
- Zoning: R5
Construction
Type & style
- Home type: SingleFamily
- Architectural style: Ranch
- Property subtype: Single Family Residence
Materials
- Brick, Vinyl Siding
- Foundation: Slab
- Roof: Asphalt Shingle
Condition
- New construction: No
- Year built: 1990
Utilities & green energy
- Sewer: City/County
- Water: City/County
Community & HOA
Community
- Subdivision: Pear Ridge
HOA
- Has HOA: No
Location
- Region: Newport News
Financial & listing details
- Price per square foot: $196/sqft
- Tax assessed value: $245,800
- Annual tax amount: $3,047
- Date on market: 5/7/2026
Estimated market value
$236,600
$225,000 - $248,000
$2,062/mo
Price history
Price history is unavailable.
Public tax history
| Year | Property taxes | Tax assessment |
|---|---|---|
| 2026 | $3,047 +7.7% | $245,800 +2.5% |
| 2025 | $2,830 +7% | $239,800 +7% |
| 2024 | $2,644 +27.2% | $224,100 +11.3% |
| 2022 | $2,078 +7.4% | $201,300 +27.2% |
| 2021 | $1,934 +7.9% | $158,300 +7.8% |
| 2020 | $1,793 +6.7% | $146,900 +16.3% |
| 2018 | $1,680 | $126,300 |
| 2017 | $1,680 +0.3% | $126,300 |
| 2016 | $1,676 -6.5% | $126,300 -7.3% |
| 2015 | $1,792 | $136,300 |
| 2014 | $1,792 +12.4% | $136,300 |
| 2013 | $1,594 | $136,300 -5.9% |
| 2012 | $1,594 -11% | $144,900 -11% |
| 2011 | $1,791 -4.9% | $162,800 -4.9% |
| 2010 | $1,883 | $171,200 |
| 2009 | $1,883 +7.6% | $171,200 +7.6% |
| 2008 | $1,750 +17.9% | $159,100 +17.9% |
| 2007 | $1,485 +9.3% | $135,000 +19.3% |
| 2006 | $1,358 +10.1% | $113,200 +13.8% |
| 2005 | $1,234 +5.6% | $99,500 +8.2% |
| 2004 | $1,168 +7% | $92,000 +7% |
| 2003 | $1,092 +6.6% | $86,000 +6.6% |
| 2002 | $1,025 +2.4% | $80,700 |
| 2001 | $1,001 +4.4% | $80,700 +4.4% |
| 2000 | $959 | $77,300 |
Find assessor info on the county website
Monthly payment
Est. payment
Payment breakdown
Explore the cost of this home by adjusting the details. Changes won't be saved.Climate risks
Neighborhood: Denbigh
Nearby schools
GreatSchools rating
- 5/10R.O. Nelson Elementary SchoolGrades: PK-5Distance: 1.4 mi
- 2/10Mary Passage Middle SchoolGrades: 6-8Distance: 1.7 mi
- 3/10Denbigh High SchoolGrades: 9-12Distance: 0.6 mi
Schools provided by the listing agent
- Elementary: Knollwood Meadows Elementary
- Middle: Mary Passage Middle
- High: Denbigh
Source: REIN Inc.. This data may not be complete. We recommend contacting the local school district to confirm school assignments for this home.
- $238,8003 bd1 ba1k sqft4311 Turpin Pl, Newport News, VA 23602Off Market
- $273,7003 bd2 ba1.1k sqft4307 Turpin Pl, Newport News, VA 23602Off Market
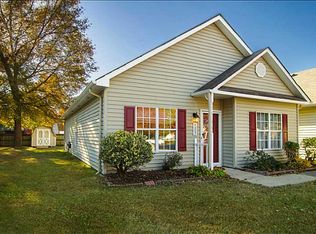
- $247,1003 bd2 ba1k sqft322 Pear Ridge Cir, Newport News, VA 23602Off Market
- $257,3003 bd2 ba1.1k sqft4305 Turpin Pl, Newport News, VA 23602Off Market
- $264,0003 bd2 ba1.1k sqft4313 Turpin Pl, Newport News, VA 23602Off Market
- $204,9002 bd1 ba837 sqft4303 Turpin Pl, Newport News, VA 23602Off Market
- $287,6003 bd2 ba1.2k sqft324 Pear Ridge Cir, Newport News, VA 23602Off Market
- $212,8003 bd1 ba1k sqft4304 Turpin Pl, Newport News, VA 23602Off Market
A local agent can set up tours, give advice and negotiate with sellers.
Similar homes
- $280,0003 bd2 ba1.1k sqft176 Hawthorne Dr, Newport News, VA 23602For Sale
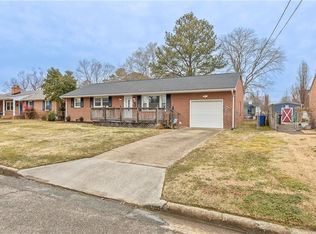 MLS ID #10644153, Meredith Branch. REIN Inc.
 - $315,0004 bd3 ba1.2k sqft108 Sylvia Ln, Newport News, VA 23602For Sale
 MLS ID #10646485, Cristina Garcia. REIN Inc.
 - $250,0003 bd3 ba1.6k sqft1113 Palmerton Dr, Newport News, VA 23602For Sale
 MLS ID #10643843, Andy Esmiller. REIN Inc.
 - $235,0003 bd3 ba1.3k sqft227 Whitewater Dr, Newport News, VA 23608For Sale
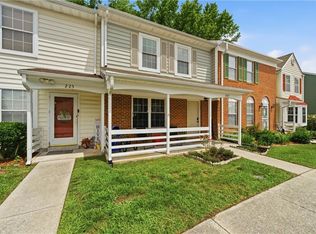 MLS ID #10647064, Anika Beard. REIN Inc.
 - $242,0003 bd3 ba1.4k sqft363 Deputy Ln Unit F, Newport News, VA 23608For SaleMLS ID #10631155, Lekeshia Gaskins. REIN Inc.
- $269,9003 bd2 ba1.1k sqft103 Woodhaven Rd, Newport News, VA 23608For SaleMLS ID #10636069, Kristina Price. REIN Inc.
- $285,0004 bd2 ba1.3k sqft340 Curtis Tignor Rd, Newport News, VA 23608For SaleMLS ID #10645735, Adam Garrett. REIN Inc.
- $289,9003 bd2 ba1.1k sqft506 Cambertree Way, Newport News, VA 23608For SaleMLS ID #10646068, Alyson Sisman. REIN Inc.
- $230,0003 bd3 ba1.3k sqft216 Whitewater Dr, Newport News, VA 23608For SaleMLS ID #10638191, Tyler Shelton. REIN Inc.
- $310,0003 bd2 ba1.2k sqft502 Jean Ct, Newport News, VA 23608For SaleMLS ID #10646514, Judy Reed. REIN Inc.
- $245,0003 bd2 ba969 sqft5300 Roanoke Ave, Newport News, VA 23605For SaleMLS ID #10644680, John Valimont. REIN Inc.
- $315,0003 bd2 ba1.2k sqft91 Stanley Dr, Newport News, VA 23608For SaleMLS ID #10646991, Kelly Liedtke. REIN Inc.
- $225,0003 bd1 ba1.3k sqft709 McLawhorne Dr, Newport News, VA 23605For SaleMLS ID #10643087, Anita Cox. REIN Inc.
- $325,0003 bd2 ba1.2k sqft507 Great Park Dr, Newport News, VA 23608For SaleMLS ID #10647167, Willard Maxwell. REIN Inc.
- $280,0003 bd2 ba1k sqft773 Trails Ln, Newport News, VA 23608For SaleMLS ID #10645234, Charles Holloway. REIN Inc.
- $230,0003 bd2 ba1k sqft38 Rendon Dr, Hampton, VA 23666For SaleMLS ID #10647952, Jennifer Wilks. REIN Inc.
- $310,0003 bd2 ba1.5k sqft855 Wilmont Ln, Newport News, VA 23608For SaleMLS ID #10638960, Jonathan Frank. REIN Inc.
- $275,0002 bd2 ba1.6k sqft1003 Island Quay, Newport News, VA 23602For SaleMLS ID #10648124, Marshall Osbey. REIN Inc.
- $330,0003 bd2 ba1.5k sqft201 Shannon Dr, Newport News, VA 23608For SaleMLS ID #10645579, Tiffany Weaver. REIN Inc.
- $307,0003 bd3 ba1.4k sqft453 Wyn Dr, Newport News, VA 23608For SaleMLS ID #10641586, Cynthia White. REIN Inc.
