Move-in ready! This well-maintained 3-bedroom, 1.5-bath ranch offers a blend of comfort, convenience, and value. Step inside to bright, inviting living spaces featuring durable LVP flooring throughout the main living areas and a functional layout designed for everyday living. Major updates include a new roof, vinyl wrap, and beautifully updated bathrooms (2020). Outside, you'll find a spacious backyard with plenty of room to entertain, relax, or enjoy evenings around the horseshoe pit. Situated across from Colony Pool and just minutes from shopping, dining, parks, and easy access to I-64, this home truly checks all the boxes. Don't miss your chance to own this Newport News gem.
Under contract
$280,000
176 Hawthorne Dr, Newport News, VA 23602
3beds
1,118sqft
Single Family Residence
Built in 1963
9,147 Square Feet Lot
$280,500 Zestimate®
$250/sqft
$-- HOA
What's special
Bright inviting living spacesBeautifully updated bathroomsHorseshoe pit
- 45 days
- 488
- 23
Zillow last checked:
Listing updated:
Listed by:
Meredith Branch,
Blackbird Row LLC 757-751-5118
Source: REIN Inc.,MLS#: 10644153
Facts & features
Interior
Bedrooms & bathrooms
- Bedrooms: 3
- Bathrooms: 2
- Full bathrooms: 1
- 1/2 bathrooms: 1
Heating
- Natural Gas
Cooling
- Central Air
Appliances
- Included: Dishwasher, Microwave, Electric Range, Refrigerator, Gas Water Heater
- Laundry: Dryer Hookup, Washer Hookup
Features
- Flooring: Carpet, Laminate/LVP
- Basement: Crawl Space
- Has fireplace: No
Interior area
- Total interior livable area: 1,118 sqft
Property
Parking
- Total spaces: 1
- Parking features: Garage Att 1 Car, Driveway, On Street
- Attached garage spaces: 1
- Has uncovered spaces: Yes
Features
- Stories: 1
- Pool features: None
- Fencing: Back Yard,Privacy,Fenced
- Waterfront features: Not Waterfront
- Frontage length: 75
Lot
- Size: 9,147 Square Feet
- Dimensions: 120 x 75
Details
- Parcel number: 138000322
- Zoning: R3
Construction
Type & style
- Home type: SingleFamily
- Architectural style: Ranch
- Property subtype: Single Family Residence
Materials
- Brick
- Roof: Asphalt Shingle
Condition
- New construction: No
- Year built: 1963
Utilities & green energy
- Sewer: City/County
- Water: City/County
Community & HOA
Community
- Subdivision: Walden
HOA
- Has HOA: No
Location
- Region: Newport News
Financial & listing details
- Price per square foot: $250/sqft
- Tax assessed value: $213,700
- Annual tax amount: $2,669
- Date on market: 7/14/2026
Estimated market value
$280,500
$266,000 - $295,000
$1,938/mo
Price history
Price history is unavailable.
Public tax history
| Year | Property taxes | Tax assessment |
|---|---|---|
| 2026 | $2,669 +9.6% | $213,700 +3.5% |
| 2025 | $2,436 | $206,400 |
| 2024 | $2,436 +9.1% | $206,400 +3.9% |
| 2022 | $2,232 +5.8% | $198,700 +16.3% |
| 2021 | $2,109 +1.2% | $170,900 +6% |
| 2020 | $2,083 +5.6% | $161,200 +5.2% |
| 2018 | $1,973 | $153,200 +1.9% |
| 2017 | $1,973 +0.2% | $150,300 |
| 2016 | $1,969 +0.3% | $150,300 |
| 2015 | $1,963 | $150,300 |
| 2014 | $1,963 +14.9% | $150,300 |
| 2013 | $1,708 | $150,300 -3.2% |
| 2012 | $1,708 -4.1% | $155,300 -4.1% |
| 2011 | $1,782 -4.6% | $162,000 -4.6% |
| 2010 | $1,869 -5.6% | $169,900 -5.6% |
| 2009 | $1,979 | $179,900 |
| 2008 | $1,979 +11.4% | $179,900 +11.4% |
| 2007 | $1,777 +9.9% | $161,500 +19.9% |
| 2006 | $1,616 +16.9% | $134,700 +20.8% |
| 2005 | $1,383 +10.1% | $111,500 +12.7% |
| 2004 | $1,256 +8.2% | $98,900 +8.2% |
| 2003 | $1,161 +4.8% | $91,400 +4.8% |
| 2002 | $1,107 +6.6% | $87,200 +4.1% |
| 2001 | $1,039 +4% | $83,800 +4% |
| 2000 | $999 | $80,600 |
Find assessor info on the county website
Monthly payment
Est. payment
Payment breakdown
Explore the cost of this home by adjusting the details. Changes won't be saved.Climate risks
Neighborhood: Denbigh-Warwick
Nearby schools
Schools provided by the listing agent
- Elementary: Willis A. Jenkins Elementary
- Middle: Ethel M. Gildersleeve Middle
- High: Menchville
Source: REIN Inc.. This data may not be complete. We recommend contacting the local school district to confirm school assignments for this home.
Similar homes
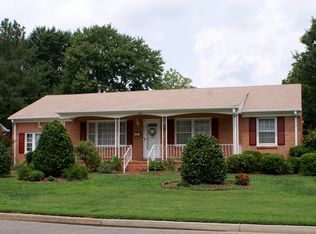
- $294,0003 bd2 ba1.2k sqft170 Spaulding Dr, Newport News, VA 23602For Sale
 MLS ID #10639053, Kathleen McKone. REIN Inc.
 - $264,0003 bd2 ba1k sqft38 Garfield Dr, Newport News, VA 23608For Sale
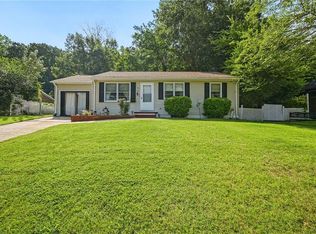 MLS ID #10649045, Paul Barton. REIN Inc.
 - $269,9003 bd2 ba1.1k sqft103 Woodhaven Rd, Newport News, VA 23608For Sale
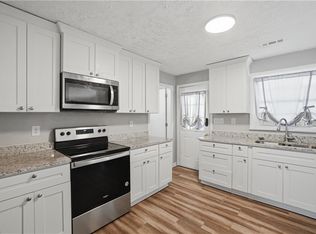 MLS ID #10636069, Kristina Price. REIN Inc.
 - $289,9003 bd2 ba1.1k sqft506 Cambertree Way, Newport News, VA 23608For Sale
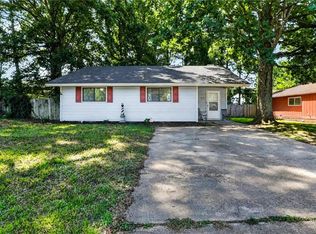 MLS ID #10646068, Alyson Sisman. REIN Inc.
