BEAUTIFULLY UPDATED and MOVE-IN READY! This spacious 2-bed, 2.5-bath condo offers 1500 square ft of comfortable living space with private patio, plus a versatile third-floor flex room - perfect for an extra bedroom, office, guest space, media room, or hobby area. Both bedrooms feature private ensuite baths, providing an ideal layout for privacy and convenience. Updates in 2024 incl. granite counters, kitchen/bath faucets, LVP and carpet, heat pump condensing unit & air handler, and kitchen appliances. Washer & dryer convey! Sellers have relocated and are very motivated! HOA covers water, sewer, trash, & landscaping. Minutes from Newport News Park w/miles of scenic trails, freshwater lakes, playgrounds, athletic fields and campgrounds. Exceptional value! Please schedule through Showing Time!
For sale
Price cut: $8K (10/1)
$242,000
924 Lucas Creek Rd APT 2, Newport News, VA 23608
2beds
1,500sqft
Condominium
Built in 1991
-- sqft lot
$242,100 Zestimate®
$161/sqft
$366/mo HOA
What's special
Private patioGranite countersVersatile third-floor flex roomWasher and dryer convey
- 42 days
- 171
- 8
Zillow last checked:
Listing updated:
Listed by:
Jaylene Vigeant,
Iron Valley Real Estate Prestige 757-432-4873
Source: REIN Inc.,MLS#: 10652245
Facts & features
Interior
Bedrooms & bathrooms
- Bedrooms: 2
- Bathrooms: 3
- Full bathrooms: 2
- 1/2 bathrooms: 1
Rooms
- Room types: PBR with Bath, Office/Study, Spare Room, Utility Closet, Utility Room
Heating
- Hot Water, Natural Gas, Other, Programmable Thermostat
Cooling
- Central Air
Appliances
- Included: 220 V Elec, Dishwasher, Disposal, Dryer, Microwave, Electric Range, Refrigerator, Washer, Gas Water Heater
- Laundry: Dryer Hookup, Washer Hookup
Features
- Walk-In Closet(s), Ceiling Fan(s), Entrance Foyer
- Flooring: Carpet, Ceramic Tile, Laminate/LVP
- Windows: Window Treatments
- Attic: Scuttle
- Number of fireplaces: 1
- Fireplace features: Fireplace Gas-natural
Interior area
- Total interior livable area: 1,500 sqft
Video & virtual tour
Property
Parking
- Total spaces: 1
- Parking features: 1 Space, Assigned, Off Street
Features
- Levels: Tri-Level,Three Or More
- Stories: 3
- Patio & porch: Patio
- Pool features: None
- Fencing: Back Yard,Partial,Privacy,Fenced
- Waterfront features: Not Waterfront
Details
- Parcel number: 097000227
- Zoning: R8
Construction
Type & style
- Home type: Condo
- Architectural style: Contemp
- Property subtype: Condominium
- Attached to another structure: Yes
Materials
- Brick
- Foundation: Slab
- Roof: Asphalt Shingle
Condition
- New construction: No
- Year built: 1991
Utilities & green energy
- Sewer: City/County
- Water: City/County
- Utilities for property: Cable Hookup
Community & HOA
Community
- Subdivision: Georgetown Commons
HOA
- Has HOA: Yes
- Amenities included: Landscaping, Sewer, Trash, Water
- Second HOA fee: $366 monthly
Location
- Region: Newport News
Financial & listing details
- Price per square foot: $161/sqft
- Tax assessed value: $219,900
- Annual tax amount: $2,742
- Date on market: 9/4/2026
Estimated market value
$242,100
$230,000 - $254,000
$1,967/mo
Price history
Price history is unavailable.
Public tax history
| Year | Property taxes | Tax assessment |
|---|---|---|
| 2026 | $2,742 +56.5% | $219,900 +48.1% |
| 2025 | $1,752 | $148,500 |
| 2024 | $1,752 -1.8% | $148,500 +4.7% |
| 2022 | $1,784 +33.1% | $141,800 +5.7% |
| 2021 | $1,340 +1.3% | $134,200 +36.7% |
| 2020 | $1,323 -6.6% | $98,200 +1.4% |
| 2018 | $1,417 | $96,800 -7.5% |
| 2017 | $1,417 -6.1% | $104,700 -7% |
| 2016 | $1,509 +0.4% | $112,600 |
| 2015 | $1,503 | $112,600 |
| 2014 | $1,503 +5.8% | $112,600 -11.8% |
| 2013 | $1,420 | $127,600 -1.2% |
| 2012 | $1,420 -11.9% | $129,100 -11.9% |
| 2011 | $1,613 -4.9% | $146,600 -4.9% |
| 2010 | $1,695 -6.4% | $154,100 -6.4% |
| 2009 | $1,811 | $164,600 |
| 2008 | $1,811 +37.6% | $164,600 +37.6% |
| 2007 | $1,316 +17.1% | $119,600 +27.8% |
| 2006 | $1,123 +8.4% | $93,600 +12% |
| 2005 | $1,037 +10.3% | $83,600 +13% |
| 2004 | $940 +2.1% | $74,000 +2.1% |
| 2003 | $921 +4.3% | $72,500 +4.3% |
| 2002 | $883 +2.4% | $69,500 |
| 2001 | $862 | $69,500 |
| 2000 | $862 | $69,500 |
Find assessor info on the county website
Monthly payment
Est. payment
Payment breakdown
Explore the cost of this home by adjusting the details. Changes won't be saved.Climate risks
Neighborhood: Denbigh-Warwick
Nearby schools
Schools provided by the listing agent
- Elementary: Stoney Run Elementary
- Middle: Mary Passage Middle
- High: Denbigh
Source: REIN Inc.. This data may not be complete. We recommend contacting the local school district to confirm school assignments for this home.
- $204,9002 bd2 ba1.6k sqft924 Lucas Creek Rd APT 9, Newport News, VA 23608Off Market
- $230,1003 bd3 ba1.8k sqft924 Lucas Creek Rd APT 6, Newport News, VA 23608Off Market
- $239,8003 bd3 ba1.8k sqft924 Lucas Creek Rd APT 8, Newport News, VA 23608Off Market
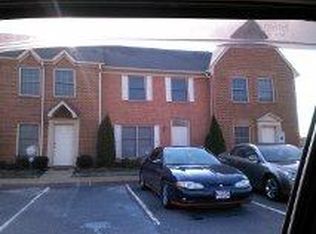
- $220,4002 bd2 ba1.8k sqft924 Lucas Creek Rd APT 5, Newport News, VA 23608Off Market
Similar homes
- $230,0002 bd2 ba1k sqft706 River Rock Way Ste 110, Newport News, VA 23608For Sale
 MLS ID #10649817, Ni Ni. REIN Inc.
 - $210,0002 bd2 ba1.4k sqft209 Quarter Trl APT D, Newport News, VA 23608For Sale
 MLS ID #10651299, Shavonne Miles. REIN Inc.
 - $217,5003 bd2 ba1.3k sqft397 Deputy Ln Unit E, Newport News, VA 23608For Sale
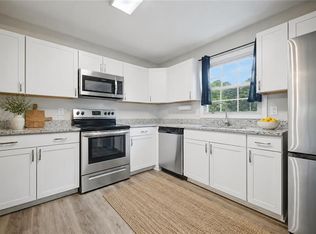 MLS ID #10648715, Danny Chavez. REIN Inc.
 - $230,0003 bd3 ba1.3k sqft227 Whitewater Dr, Newport News, VA 23608For Sale
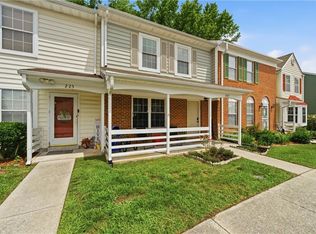 MLS ID #10647064, Anika Beard. REIN Inc.
