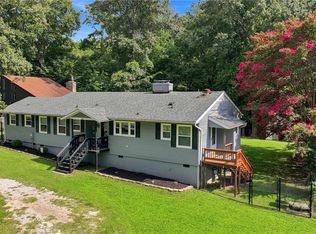
Beautifully updated and move-in ready, this inviting home offers the perfect blend of comfort, style, and space to grow. The bright remodeled kitchen features warm wood cabinetry, luxury vinyl flooring, stylish backsplash, and an open layout flowing into the spacious dining and living areas—perfect for everyday living and gathering with loved ones. Situated on a large corner lot, the oversized backyard and expansive patio creates the perfect setting for outdoor movie nights, cookouts, playtime, and entertaining. A covered 2-car carport plus extended driveway provides plenty of parking for guests. Recent updates include fresh paint, renovated bathrooms, new kitchen sink, and privacy fence. Major systems updated with water heater and furnace in 2021 plus roof and gutters in 2022. Conveniently located near Fort Eustis, shopping, dining, parks, playgrounds, golf, disc golf, and nature trails.
Under contract
Price cut: $5K (6/23)
$344,999
213 Jakes Ln, Newport News, VA 23608
4beds
1,524sqft
:
Get pre-qualified$2,222/mo
Single Family Residence
Built in 1994
7,405 Square Feet Lot
$345,500 Zestimate®
$226/sqft
$-- HOA
What's special
- 82 days |
- 54 |
- 1 |
Zillow last checked:
Listing updated:
Listed by:
Amy Scott,
Jason Mitchell Real Estate 917-626-3747
Source: REIN Inc.,MLS#: 10635634
Facts & features
Interior
Bedrooms & bathrooms
- Bedrooms: 4
- Bathrooms: 3
- Full bathrooms: 2
- 1/2 bathrooms: 1
Rooms
- Room types: 1st Floor BR, PBR with Bath, Office/Study, Rec Room, Spare Room
Heating
- Forced Air, Natural Gas
Cooling
- Central Air, Wall/Window Unit(s)
Appliances
- Included: Dishwasher, Disposal, Gas Range, Refrigerator, Gas Water Heater
- Laundry: Dryer Hookup, Washer Hookup
Features
- Primary Sink-Double, Walk-In Closet(s), Ceiling Fan(s)
- Flooring: Carpet, Laminate/LVP
- Attic: Pull Down Stairs
- Has fireplace: No
Interior area
- Total interior livable area: 1,524 sqft
Property
Parking
- Total spaces: 4
- Parking features: 4 Space, Carport, Covered, Driveway, Converted Gar
- Has carport: Yes
- Has uncovered spaces: Yes
Features
- Stories: 2
- Patio & porch: Deck, Patio, Porch
- Pool features: None
- Fencing: Back Yard,Privacy,Wood,Fenced
- Waterfront features: Not Waterfront
Lot
- Size: 7,405 Square Feet
- Features: Corner
Details
- Parcel number: 058000225
- Zoning: R7
Construction
Type & style
- Home type: SingleFamily
- Architectural style: Colonial
- Property subtype: Single Family Residence
Materials
- Vinyl Siding
- Foundation: Slab
- Roof: Asphalt Shingle
Condition
- New construction: No
- Year built: 1994
Utilities & green energy
- Sewer: City/County
- Utilities for property: Water Not Available
Community & HOA
Community
- Subdivision: Jacobs Landing
HOA
- Has HOA: No
Location
- Region: Newport News
Financial & listing details
- Price per square foot: $226/sqft
- Tax assessed value: $297,000
- Annual tax amount: $3,651
- Date on market: 5/19/2026
Estimated market value
$345,500
$328,000 - $363,000
$2,445/mo
Price history
Price history is unavailable.
Public tax history
| Year | Property taxes | Tax assessment |
|---|---|---|
| 2026 | $3,652 +8.2% | $297,000 +3.9% |
| 2025 | $3,374 +5.3% | $285,900 +5.3% |
| 2024 | $3,203 +22% | $271,400 +25.6% |
| 2022 | $2,626 +8.5% | $216,000 +6.3% |
| 2021 | $2,420 +7.9% | $203,200 +8.8% |
| 2020 | $2,243 +4% | $186,700 +12.9% |
| 2018 | $2,157 | $165,400 |
| 2017 | $2,157 +0.2% | $165,400 |
| 2016 | $2,153 -9.2% | $165,400 -10% |
| 2015 | $2,371 | $183,800 |
| 2014 | $2,371 +12.6% | $183,800 |
| 2013 | $2,107 | $183,800 -4% |
| 2012 | $2,107 | $191,500 |
| 2011 | $2,107 -1.2% | $191,500 -1.2% |
| 2010 | $2,133 -10.1% | $193,900 -10.1% |
| 2009 | $2,373 | $215,700 |
| 2008 | $2,373 +13.9% | $215,700 +13.9% |
| 2007 | $2,082 +5.1% | $189,300 +14.7% |
| 2006 | $1,981 +11% | $165,100 +14.7% |
| 2005 | $1,784 +15.5% | $143,900 +18.3% |
| 2004 | $1,544 +16.5% | $121,600 +16.5% |
| 2003 | $1,326 +6.2% | $104,400 +6.2% |
| 2002 | $1,248 +3.3% | $98,300 +0.8% |
| 2001 | $1,209 +4.1% | $97,500 +4.1% |
| 2000 | $1,162 | $93,700 |
Find assessor info on the county website
Monthly payment
Est. payment
Payment breakdown
Explore the cost of this home by adjusting the details. Changes won't be saved.Climate risks
Neighborhood: 23608
Nearby schools
GreatSchools rating
- 2/10George J. Mcintosh Elementary SchoolGrades: PK-5Distance: 1.4 mi
- 3/10Ella J. Fitzgerald Middle SchoolGrades: 6-8Distance: 0.5 mi
- 6/10Woodside High SchoolGrades: 9-12Distance: 1.2 mi
Schools provided by the listing agent
- Elementary: Oliver C. Greenwood Elementary
- Middle: Ella Fitzgerald Middle
- High: Woodside
Source: REIN Inc.. This data may not be complete. We recommend contacting the local school district to confirm school assignments for this home.
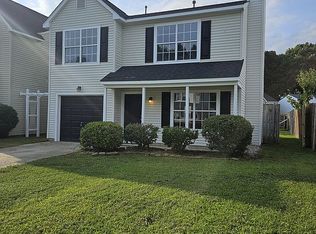
- $310,0003 bd3 ba1.5k sqft215 Jakes Ln, Newport News, VA 23608Sold
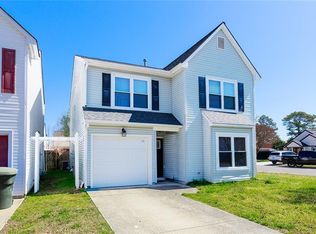
- $364,9004 bd3 ba2k sqft300 Jacks Pl, Newport News, VA 23608Sold
- $322,8004 bd2 ba1.9k sqft217 Jakes Ln, Newport News, VA 23608Off Market
- $314,5003 bd3 ba1.5k sqft305 Jacks Pl, Newport News, VA 23608Off Market
- $336,3004 bd3 ba1.7k sqft302 Jacks Pl, Newport News, VA 23608Off Market
- $295,4003 bd2 ba1.3k sqft219 Jakes Ln, Newport News, VA 23608Off Market
- $316,0003 bd3 ba1.5k sqft304 Jacks Pl, Newport News, VA 23608Sold
- $284,0003 bd2 ba1.3k sqft212 Jakes Ln, Newport News, VA 23608Sold
A local agent can set up tours, give advice and negotiate with sellers.
Similar homes
- $375,0004 bd3 ba1.8k sqft714 Jouett Dr, Newport News, VA 23608For Sale
 MLS ID #10647412, Shannon Gross. REIN Inc.
 - $385,0004 bd3 ba2k sqft714 Mainsail Dr, Newport News, VA 23608For Sale
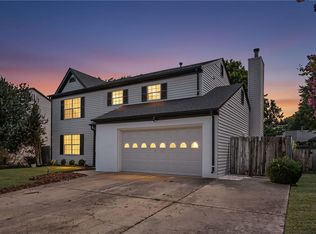 MLS ID #10645054, Tiffany Pommells. REIN Inc.
 - $315,0003 bd2 ba1.2k sqft91 Stanley Dr, Newport News, VA 23608For Sale
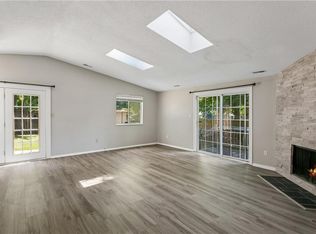 MLS ID #10646991, Kelly Liedtke. REIN Inc.
 - $390,0004 bd3 ba2k sqft40 Denbigh Blvd, Newport News, VA 23608For Sale
 MLS ID #10647202, Kara Evalenko. REIN Inc.
 - $400,0004 bd3 ba2k sqft853 Yorkshire Ln, Newport News, VA 23608For SaleMLS ID #10646506, Jarrett Caldwell. REIN Inc.
- $349,0004 bd2 ba1.5k sqft717 Keppel Dr, Newport News, VA 23608For SaleMLS ID #10645450, Michael Hager. REIN Inc.
- $399,0004 bd3 ba2k sqft902 Sir Lionel Ct, Newport News, VA 23608For SaleMLS ID #10644230, Shelly Lee. REIN Inc.
- $385,0004 bd3 ba1.8k sqft932 Elton Hall Cir, Newport News, VA 23608For SaleMLS ID #10645301, Kris Weaver. REIN Inc.
- $385,0004 bd3 ba1.9k sqft431 Warner Hall Pl, Newport News, VA 23608For SaleMLS ID #10645883, Justin Wynings. REIN Inc.
- $330,0003 bd3 ba1.4k sqft352 Circuit Ln, Newport News, VA 23608For SaleMLS ID #10643140, Nathaniel Pickles. REIN Inc.
- $307,0003 bd3 ba1.4k sqft453 Wyn Dr, Newport News, VA 23608For SaleMLS ID #10641586, Cynthia White. REIN Inc.
- $384,0004 bd3 ba1.8k sqft854 Wilderness Way, Newport News, VA 23608For SaleMLS ID #10642438, Kathleen McKone. REIN Inc.
- $315,0004 bd1 ba1.8k sqft26 Prince William Rd, Newport News, VA 23608For SaleMLS ID #10637834, Matthew Monaco. REIN Inc.
- $335,0003 bd3 ba1.5k sqft882 Belvoir Cir, Newport News, VA 23608For SaleMLS ID #10642880, Kristen Sessions. REIN Inc.
- $310,0003 bd2 ba1.3k sqft821 Pine Tree Ct, Newport News, VA 23608For SaleMLS ID #10636044, Mahama Gonzales. REIN Inc.
- $289,9003 bd2 ba1.1k sqft506 Cambertree Way, Newport News, VA 23608For SaleMLS ID #10646068, Alyson Sisman. REIN Inc.
- $405,0003 bd3 ba2k sqft802 Thimbleby Dr, Newport News, VA 23608For SaleMLS ID #10639233, Lynne Sheppard. REIN Inc.
- $375,0004 bd3 ba1.6k sqft106 Opal Dr, Newport News, VA 23602For SaleMLS ID #10646674, Sam Jennings. REIN Inc.
- $285,0004 bd3 ba1.8k sqft316 Heacox Ln, Newport News, VA 23608For SaleMLS ID #10646116, Alec Kantor. REIN Inc.
- $420,0004 bd3 ba2.2k sqft899 Eastnor Ct, Newport News, VA 23608For SaleMLS ID #10637685, Andrea Hartnett. REIN Inc.
