Fully renovated and move-in ready! This beautifully updated home features new flooring throughout, a stylish kitchen with granite countertops, stainless steel appliances, and modern finishes that blend functionality with contemporary design. The spacious layout offers generously sized bedrooms and thoughtfully updated living spaces throughout. Step outside to enjoy the private backyard, providing plenty of room for outdoor entertaining, gardening, or relaxing. Conveniently located with easy access to Fort Eustis, I-64, shopping, dining, parks, and everyday amenities, making commuting and daily errands a breeze. Don't miss the opportunity to own this turnkey home with quality updates in an established location. Schedule your private tour today!
For sale
Price cut: $14.9K (7/24)
$385,000
714 Mainsail Dr, Newport News, VA 23608
4beds
2,063sqft
Single Family Residence
Built in 1992
6,969 Square Feet Lot
$385,300 Zestimate®
$187/sqft
$-- HOA
What's special
Modern finishesPrivate backyardThoughtfully updated living spacesGranite countertopsNew flooring throughoutGenerously sized bedroomsStylish kitchen
- 34 days |
- 1,949 |
- 188 |
Likely to sell faster than
Zillow last checked:
Listing updated:
Listed by:
Tiffany Pommells,
Creed Realty 757-502-4070
Source: REIN Inc.,MLS#: 10645054
Facts & features
Interior
Bedrooms & bathrooms
- Bedrooms: 4
- Bathrooms: 3
- Full bathrooms: 2
- 1/2 bathrooms: 1
Rooms
- Room types: Attic, PBR with Bath
Heating
- Natural Gas
Cooling
- Central Air
Appliances
- Included: Dishwasher, Disposal, Electric Range, Refrigerator, Electric Water Heater
- Laundry: Dryer Hookup, Washer Hookup
Features
- Primary Sink-Double, Walk-In Closet(s), Ceiling Fan(s), Pantry
- Flooring: Carpet, Ceramic Tile, Laminate/LVP
- Windows: Skylight(s)
- Number of fireplaces: 1
- Fireplace features: Wood Burning
Interior area
- Total interior livable area: 2,063 sqft
Property
Parking
- Total spaces: 2
- Parking features: Garage Att 2 Car, Multi Car, Off Street, Driveway
- Attached garage spaces: 2
- Has uncovered spaces: Yes
Features
- Stories: 2
- Pool features: None
- Fencing: Back Yard,Full,Privacy,Fenced
- Waterfront features: Not Waterfront
Lot
- Size: 6,969 Square Feet
Details
- Parcel number: 045000711
- Zoning: R4
- Special conditions: Owner Agent
Construction
Type & style
- Home type: SingleFamily
- Architectural style: Contemp
- Property subtype: Single Family Residence
Materials
- Brick, Vinyl Siding
- Foundation: Slab
- Roof: Composition
Condition
- Rehabilitated
- New construction: No
- Year built: 1992
Utilities & green energy
- Sewer: City/County
- Water: City/County
Community & HOA
Community
- Subdivision: Clipper Creek
HOA
- Has HOA: No
Location
- Region: Newport News
Financial & listing details
- Price per square foot: $187/sqft
- Tax assessed value: $351,900
- Annual tax amount: $3,902
- Date on market: 7/20/2026
Estimated market value
$385,300
$366,000 - $405,000
$2,601/mo
Price history
Price history is unavailable.
Public tax history
| Year | Property taxes | Tax assessment |
|---|---|---|
| 2026 | $4,299 +10.2% | $351,900 +6.4% |
| 2025 | $3,902 +3.2% | $330,700 +3.2% |
| 2024 | $3,782 +17% | $320,500 +8.3% |
| 2022 | $3,234 +10% | $296,000 +17% |
| 2021 | $2,940 +3.5% | $253,000 +10.3% |
| 2020 | $2,841 +4.9% | $229,300 +6.7% |
| 2018 | $2,707 | $215,000 +2.1% |
| 2017 | $2,707 +0.2% | $210,500 |
| 2016 | $2,703 +0.2% | $210,500 |
| 2015 | $2,697 | $210,500 -2.9% |
| 2014 | $2,697 +11.1% | $216,800 |
| 2013 | $2,428 | $216,800 -1.8% |
| 2012 | $2,428 -8.2% | $220,700 -8.2% |
| 2011 | $2,643 -1.6% | $240,300 -1.6% |
| 2010 | $2,686 -4.6% | $244,200 -4.6% |
| 2009 | $2,815 | $255,900 |
| 2008 | $2,815 +6.1% | $255,900 +6.1% |
| 2007 | $2,653 +12.9% | $241,200 +23.1% |
| 2006 | $2,351 +13.7% | $195,900 +17.4% |
| 2005 | $2,068 +16.2% | $166,800 +19% |
| 2004 | $1,781 +8.4% | $140,200 +8.4% |
| 2003 | $1,642 +1.5% | $129,300 +1.5% |
| 2002 | $1,618 +7.7% | $127,400 +5.1% |
| 2001 | $1,503 +2.8% | $121,200 +2.8% |
| 2000 | $1,462 | $117,900 |
Find assessor info on the county website
Monthly payment
Est. payment
Payment breakdown
Explore the cost of this home by adjusting the details. Changes won't be saved.Climate risks
Neighborhood: 23608
Nearby schools
GreatSchools rating
- 3/10Oliver C. Greenwood Elementary SchoolGrades: PK-5Distance: 0.6 mi
- 3/10Ella J. Fitzgerald Middle SchoolGrades: 6-8Distance: 1 mi
- 6/10Woodside High SchoolGrades: 9-12Distance: 0.6 mi
Schools provided by the listing agent
- Elementary: Oliver C. Greenwood Elementary
- Middle: Ella Fitzgerald Middle
- High: Woodside
Source: REIN Inc.. This data may not be complete. We recommend contacting the local school district to confirm school assignments for this home.
- $359,7005 bd2 ba2.2k sqft716 Mainsail Dr, Newport News, VA 23608Off Market
- $320,4003 bd2 ba1.6k sqft712 Mainsail Dr, Newport News, VA 23608Off Market
- $336,9003 bd3 ba1.4k sqft710 Mainsail Dr, Newport News, VA 23608Off Market
- $326,3003 bd3 ba1.5k sqft718 Mainsail Dr, Newport News, VA 23608Off Market
- $312,5003 bd2 ba1.4k sqft725 Flagship Dr, Newport News, VA 23608Off Market
- $325,3003 bd2 ba1.4k sqft727 Flagship Dr, Newport News, VA 23608Off Market
- $303,6003 bd2 ba1.5k sqft723 Flagship Dr, Newport News, VA 23608Off Market
- $342,5004 bd2 ba1.8k sqft729 Flagship Dr, Newport News, VA 23608Off Market
A local agent can set up tours, give advice and negotiate with sellers.
Similar homes
- $399,0004 bd3 ba2k sqft902 Sir Lionel Ct, Newport News, VA 23608For Sale
 MLS ID #10644230, Shelly Lee. REIN Inc.
 - $375,0003 bd3 ba1.7k sqft705 Keppel Dr, Newport News, VA 23608For Sale
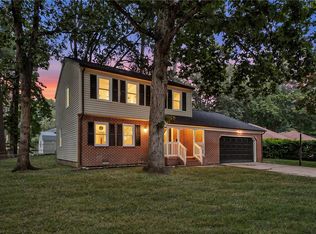 MLS ID #10650479, Zipporah De Castro. REIN Inc.
 - $350,0004 bd2 ba1.7k sqft849 Jouett Dr, Newport News, VA 23608For Sale
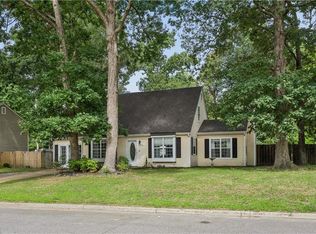 MLS ID #10650014, Anna Gimpel. REIN Inc.
 - $360,0003 bd3 ba1.6k sqft162 E Rexford Dr, Newport News, VA 23608For Sale
 MLS ID #10650483, Steffanie Battles. REIN Inc.
 - $379,9004 bd3 ba1.9k sqft431 Warner Hall Pl, Newport News, VA 23608For SaleMLS ID #10645883, Justin Wynings. REIN Inc.
- $385,0004 bd3 ba1.8k sqft932 Elton Hall Cir, Newport News, VA 23608For SaleMLS ID #10645301, Kris Weaver. REIN Inc.
- $375,0004 bd3 ba1.8k sqft714 Jouett Dr, Newport News, VA 23608For SaleMLS ID #10647412, Shannon Gross. REIN Inc.
- $425,0004 bd2 ba1.8k sqft847 Weyanoke Ln, Newport News, VA 23608For SaleMLS ID #10648823, Chris Lloyd. REIN Inc.
- $387,5004 bd3 ba2k sqft40 Denbigh Blvd, Newport News, VA 23608For SaleMLS ID #10647202, Kara Evalenko. REIN Inc.
- $409,5004 bd3 ba1.6k sqft2 Richland Dr, Newport News, VA 23608For SaleMLS ID #10642788, Herbert Morewitz. REIN Inc.
- $420,0004 bd3 ba2.2k sqft899 Eastnor Ct, Newport News, VA 23608For SaleMLS ID #10637685, Andrea Hartnett. REIN Inc.
- $415,0004 bd3 ba2.2k sqft884 Melrose Ter, Newport News, VA 23608For SaleMLS ID #10647122, Carolyn Lee. REIN Inc.
- $399,0004 bd3 ba2.1k sqft915 Catalina Dr, Newport News, VA 23608For SaleMLS ID #10629692, Lisa Atkins. REIN Inc.
- $339,9994 bd3 ba1.7k sqft930 Coloma Dr, Newport News, VA 23608For SaleMLS ID #10645756, Jon Frederick. REIN Inc.
- $372,5004 bd3 ba1.6k sqft106 Opal Dr, Newport News, VA 23602For SaleMLS ID #10646674, Sam Jennings. REIN Inc.
- $346,5004 bd2 ba1.5k sqft717 Keppel Dr, Newport News, VA 23608For SaleMLS ID #10645450, Michael Hager. REIN Inc.
- $410,0005 bd3 ba2.2k sqft588 Windjammer Cres, Newport News, VA 23602For SaleMLS ID #10646731, Kelly Liedtke. REIN Inc.
- $399,9993 bd2 ba1.9k sqft443 Putney Ln, Newport News, VA 23602For SaleMLS ID #10647044, Ellen Davina Hughes. REIN Inc.
- $410,0004 bd3 ba1.9k sqft760 Village Green Pkwy, Newport News, VA 23602For SaleMLS ID #10649245, Sarie McKee. REIN Inc.
- $314,9004 bd3 ba2.2k sqft204 Old Bridge Ct, Newport News, VA 23608For SaleMLS ID #10643931, Tavion Baker. REIN Inc.
