Beautifully renovated tri-level home with 3 bedrooms and 2.5 baths in a highly sought-after area in Newport News. Featuring brand new LVP flooring, updated light fixtures, and new carpet in bedrooms. The kitchen has been fully updated with brand new white shaker cabinets, granite countertops, and top-of-the-line stainless steel appliances. With a brand new roof, new siding, and HVAC system, this is the home you’ve been waiting for!
For sale
$360,000
162 E Rexford Dr, Newport News, VA 23608
3beds
1,616sqft
Single Family Residence
Built in 1978
0.37 Acres Lot
$-- Zestimate®
$223/sqft
$-- HOA
What's special
Brand new roofBrand new lvp flooringGranite countertopsUpdated light fixturesNew sidingNew carpet in bedroomsTop-of-the-line stainless steel appliances
- 1 day |
- 386 |
- 62 |
Zillow last checked:
Listing updated:
Listed by:
Steffanie Battles,
1st Class Real Estate Flagship 757-995-1301
Source: REIN Inc.,MLS#: 10650483
Facts & features
Interior
Bedrooms & bathrooms
- Bedrooms: 3
- Bathrooms: 3
- Full bathrooms: 2
- 1/2 bathrooms: 1
Heating
- Heat Pump
Cooling
- Central Air
Appliances
- Included: Dishwasher, Microwave, Electric Range, Refrigerator, Electric Water Heater
- Laundry: Dryer Hookup, Washer Hookup
Features
- Flooring: Carpet, Laminate/LVP
- Basement: Crawl Space
- Number of fireplaces: 1
Interior area
- Total interior livable area: 1,616 sqft
Property
Parking
- Total spaces: 3
- Parking features: Garage Att 1 Car, Garage Det 2 Car, Driveway, On Street
- Garage spaces: 1
- Covered spaces: 3
- Has uncovered spaces: Yes
Features
- Levels: Tri-Level
- Stories: 2
- Pool features: None
- Fencing: None
- Waterfront features: Not Waterfront
Lot
- Size: 0.37 Acres
Details
- Zoning: R3
Construction
Type & style
- Home type: SingleFamily
- Property subtype: Single Family Residence
Materials
- Vinyl Siding, Wood Siding
- Roof: Asphalt Shingle
Condition
- New construction: No
- Year built: 1978
Utilities & green energy
- Sewer: City/County
- Water: City/County
Community & HOA
Community
- Subdivision: Stoneybrook Estates
HOA
- Has HOA: No
Location
- Region: Newport News
Financial & listing details
- Price per square foot: $223/sqft
- Annual tax amount: $3,325
- Date on market: 8/22/2026
Estimated market value
Not available
Estimated sales range
Not available
Not available
Price history
Price history is unavailable.
Public tax history
Tax history is unavailable.
Monthly payment
Est. payment
Payment breakdown
Explore the cost of this home by adjusting the details. Changes won't be saved.Climate risks
Neighborhood: Denbigh-Warwick
Nearby schools
GreatSchools rating
- 2/10Horace H. Epes Elementary SchoolGrades: PK-5Distance: 1.4 mi
- 2/10Mary Passage Middle SchoolGrades: 6-8Distance: 0.9 mi
- 3/10Denbigh High SchoolGrades: 9-12Distance: 1.7 mi
Schools provided by the listing agent
- Elementary: Stoney Run Elementary
- Middle: Mary Passage Middle
- High: Denbigh
Source: REIN Inc.. This data may not be complete. We recommend contacting the local school district to confirm school assignments for this home.
- $200,0003 bd2 ba1.6k sqft162 Rexford Dr E, Newport News, VA 23608Sold
- $399,6004 bd3 ba2.2k sqft160 Rexford Dr E, Newport News, VA 23608Off Market
- $233,7003 bd1 ba1k sqft164 Rexford Dr E, Newport News, VA 23608Off Market
- $338,1004 bd2 ba2k sqft41 Arline Dr, Newport News, VA 23608Off Market
- $342,4003 bd3 ba3k sqft39 Arline Dr, Newport News, VA 23608Off Market
- $329,6004 bd2 ba1.9k sqft158 Rexford Dr E, Newport News, VA 23608Off Market
- $315,0003 bd2 ba1.7k sqft161 Rexford Dr E, Newport News, VA 23608Sold
- $---- bd-- ba-- sqft161 E Rexford Dr, Newport News, VA 23608Off Market
A local agent can set up tours, give advice and negotiate with sellers.
Similar homes
- $360,0003 bd2 ba1.1k sqft17 Stoneybrook Ln, Newport News, VA 23608For Sale
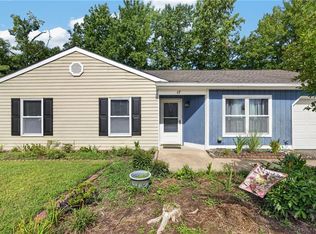 MLS ID #10650519, John Valimont. REIN Inc.
 - $375,0003 bd3 ba1.7k sqft705 Keppel Dr, Newport News, VA 23608For Sale
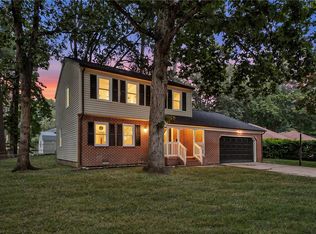 MLS ID #10650479, Zipporah De Castro. REIN Inc.
 - $315,0003 bd2 ba1.3k sqft11 Linda Dr, Newport News, VA 23608For Sale
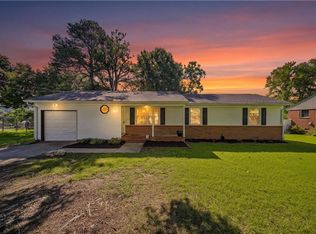 MLS ID #10647218, Micah Lee. REIN Inc.
 - $310,0003 bd2 ba1.3k sqft13 Darlene Ln, Newport News, VA 23608For Sale
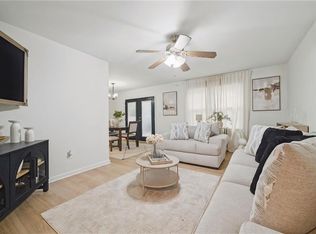 MLS ID #10648512, Bethany White. REIN Inc.
 - $387,5004 bd3 ba2k sqft40 Denbigh Blvd, Newport News, VA 23608For SaleMLS ID #10647202, Kara Evalenko. REIN Inc.
- $375,0004 bd3 ba1.8k sqft714 Jouett Dr, Newport News, VA 23608For SaleMLS ID #10647412, Shannon Gross. REIN Inc.
- $399,0004 bd3 ba2.1k sqft915 Catalina Dr, Newport News, VA 23608For SaleMLS ID #10629692, Lisa Atkins. REIN Inc.
- $385,0004 bd3 ba2k sqft714 Mainsail Dr, Newport News, VA 23608For SaleMLS ID #10645054, Tiffany Pommells. REIN Inc.
- $330,0003 bd3 ba1.4k sqft352 Circuit Ln, Newport News, VA 23608For SaleMLS ID #10643140, Nathaniel Pickles. REIN Inc.
- $425,0004 bd2 ba1.8k sqft847 Weyanoke Ln, Newport News, VA 23608For SaleMLS ID #10648823, Chris Lloyd. REIN Inc.
- $399,0004 bd3 ba2k sqft902 Sir Lionel Ct, Newport News, VA 23608For SaleMLS ID #10644230, Shelly Lee. REIN Inc.
- $372,5004 bd3 ba1.6k sqft106 Opal Dr, Newport News, VA 23602For SaleMLS ID #10646674, Sam Jennings. REIN Inc.
- $399,9993 bd2 ba1.9k sqft443 Putney Ln, Newport News, VA 23602For SaleMLS ID #10647044, Ellen Davina Hughes. REIN Inc.
- $420,0004 bd3 ba2.2k sqft899 Eastnor Ct, Newport News, VA 23608For SaleMLS ID #10637685, Andrea Hartnett. REIN Inc.
- $410,0004 bd3 ba1.9k sqft760 Village Green Pkwy, Newport News, VA 23602For SaleMLS ID #10649245, Sarie McKee. REIN Inc.
- $420,0003 bd2 ba1.7k sqft208 Captains Ln, Newport News, VA 23602For SaleMLS ID #10639584, Peggy Todd. REIN Inc.
- $299,0003 bd2 ba1.3k sqft821 Pine Tree Ct, Newport News, VA 23608For SaleMLS ID #10636044, Mahama Gonzales. REIN Inc.
- $370,0004 bd2 ba1.9k sqft16056 Carroll Bridge Rd, Smithfield, VA 23430For SaleMLS ID #10649742, Courtney Miller. REIN Inc.
- $415,0004 bd3 ba2.2k sqft884 Melrose Ter, Newport News, VA 23608For SaleMLS ID #10647122, Carolyn Lee. REIN Inc.
- $370,0003 bd2 ba1.7k sqft69 Main St, Newport News, VA 23601For SaleMLS ID #10649066, Deborah Warren. REIN Inc.
