Welcome home to this inviting 4-bedroom, 2.5-bath Colonial offering a comfortable layout and plenty of room to enjoy both inside and out. The kitchen features beautiful granite countertops, ample cabinet space, and a convenient setup for everyday meals or entertaining. A cozy fireplace adds warmth and character to the formal living area, with a secondary living space as well while the attached two-car garage provides additional parking and storage. Outside, the huge fenced backyard offers plenty of space for gatherings, pets, gardening, or relaxing outdoors. With no homes directly behind the property or to the left, the backyard feels more private and open. The neighborhood has a dedicated park, pool and an optional HOA.
For sale
$410,000
760 Village Green Pkwy, Newport News, VA 23602
4beds
1,951sqft
Single Family Residence
Built in 1969
10,454 Square Feet Lot
$409,100 Zestimate®
$210/sqft
$-- HOA
What's special
- 14 days
- 762
- 64
Likely to sell faster than
Zillow last checked:
Listing updated:
Listed by:
Sarie McKee,
World Class Realty 757-228-7773
Source: REIN Inc.,MLS#: 10649245
Facts & features
Interior
Bedrooms & bathrooms
- Bedrooms: 4
- Bathrooms: 3
- Full bathrooms: 2
- 1/2 bathrooms: 1
Rooms
- Room types: Attic, Breakfast Area, PBR with Bath
Heating
- Heat Pump, Natural Gas
Cooling
- Central Air
Appliances
- Included: Dishwasher, Electric Range, Refrigerator, Electric Water Heater
- Laundry: Dryer Hookup, Washer Hookup
Features
- Entrance Foyer, Pantry
- Flooring: Carpet, Ceramic Tile, Wood
- Basement: Crawl Space
- Attic: Pull Down Stairs,Scuttle
- Number of fireplaces: 1
- Fireplace features: Fireplace Gas-natural
Interior area
- Total interior livable area: 1,951 sqft
Video & virtual tour
Property
Parking
- Total spaces: 2
- Parking features: Garage Att 2 Car, Driveway
- Attached garage spaces: 2
- Has uncovered spaces: Yes
Features
- Stories: 2
- Patio & porch: Deck
- Pool features: None
- Fencing: Back Yard,Wood,Fenced
- Waterfront features: Not Waterfront
Lot
- Size: 10,454 Square Feet
Details
- Parcel number: 142000227
- Zoning: R3
Construction
Type & style
- Home type: SingleFamily
- Architectural style: Colonial,Traditional
- Property subtype: Single Family Residence
Materials
- Brick, Vinyl Siding
- Roof: Asphalt Shingle
Condition
- New construction: No
- Year built: 1969
Utilities & green energy
- Sewer: City/County
- Water: City/County
Community & HOA
Community
- Subdivision: Village Green - 061
HOA
- Has HOA: No
Location
- Region: Newport News
Financial & listing details
- Price per square foot: $210/sqft
- Tax assessed value: $379,800
- Annual tax amount: $4,629
- Date on market: 8/14/2026
Estimated market value
$409,100
$389,000 - $430,000
$2,666/mo
Price history
Price history is unavailable.
Public tax history
| Year | Property taxes | Tax assessment |
|---|---|---|
| 2026 | $4,629 +9.3% | $379,800 +5.8% |
| 2025 | $4,235 +8.3% | $358,900 +8.3% |
| 2024 | $3,912 +17% | $331,500 +9.2% |
| 2022 | $3,343 +4.9% | $303,500 +15.8% |
| 2021 | $3,187 | $262,000 +5% |
| 2020 | $3,187 +6.1% | $249,600 +3.4% |
| 2018 | $3,005 | $241,300 +2.7% |
| 2017 | $3,005 +3.3% | $234,900 +3.3% |
| 2016 | $2,908 -3.1% | $227,300 -3.4% |
| 2015 | $3,000 | $235,300 +3.4% |
| 2014 | $3,000 +19.9% | $227,500 |
| 2013 | $2,503 | $227,500 |
| 2012 | $2,503 -1.7% | $227,500 -1.7% |
| 2011 | $2,545 -4.1% | $231,400 -4.1% |
| 2010 | $2,653 -4.6% | $241,200 -4.6% |
| 2009 | $2,781 -3.7% | $252,800 -3.7% |
| 2008 | $2,888 +4.3% | $262,500 +4.3% |
| 2007 | $2,769 +12.8% | $251,700 +23% |
| 2006 | $2,455 +11.3% | $204,600 +15% |
| 2005 | $2,206 +13.6% | $177,900 +16.4% |
| 2004 | $1,942 +9.2% | $152,900 +9.2% |
| 2003 | $1,778 +5.9% | $140,000 +5.9% |
| 2002 | $1,679 +2.4% | $132,200 |
| 2001 | $1,639 +3.8% | $132,200 +3.8% |
| 2000 | $1,579 | $127,300 |
Find assessor info on the county website
Monthly payment
Est. payment
Payment breakdown
Explore the cost of this home by adjusting the details. Changes won't be saved.Climate risks
Neighborhood: 23602
Nearby schools
Schools provided by the listing agent
- Elementary: L.F. Palmer Elementary
- Middle: Homer L. Hines Middle
- High: Warwick
Source: REIN Inc.. This data may not be complete. We recommend contacting the local school district to confirm school assignments for this home.
- $400,0004 bd3 ba1.9k sqft758 Village Green Pkwy, Newport News, VA 23602For Sale
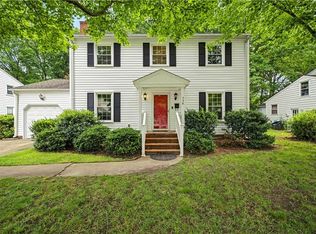
- $200-- bd-- ba-- sqft616 Village Green Pkwy, Newport News, VA 23602Off Market
- $383,0004 bd3 ba2k sqft700 Plymouth Cir, Newport News, VA 23602Off Market
- $447,8004 bd3 ba2.7k sqft756 Village Green Pkwy, Newport News, VA 23602Off Market
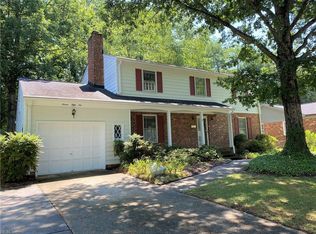
Similar homes
- $400,0004 bd3 ba1.9k sqft758 Village Green Pkwy, Newport News, VA 23602For SaleMLS ID #10646539, Shannon Edwards. REIN Inc.
- $392,0004 bd3 ba2k sqft600 Tradewind Cir, Newport News, VA 23602For Sale
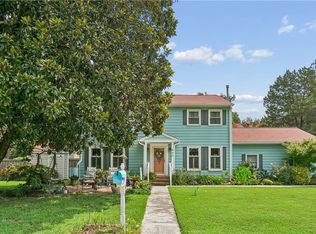 MLS ID #10648948, Greg Garrett. REIN Inc.
 - $365,0003 bd3 ba1.6k sqft2107 Village Green Pkwy, Newport News, VA 23602For Sale
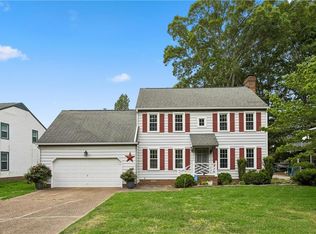 MLS ID #10633880, Greg Garrett. REIN Inc.
 - $399,9993 bd2 ba1.9k sqft443 Putney Ln, Newport News, VA 23602For Sale
 MLS ID #10647044, Ellen Davina Hughes. REIN Inc.
