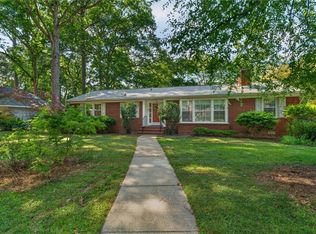
Welcome home to this spacious 5 bedroom, 2.5 bathroom Glendale home offering plenty of room to spread out! The flexible floor plan includes a FROG that serves as the fifth bedroom, along with a formal dining room, living room, cozy den, and a functional kitchen. The laundry/mud room provides everyday convenience, while the bright sunroom overlooks the huge fenced backyard, creating the perfect place to relax year-round. Step outside to enjoy the expansive outdoor space featuring a deck, patio, and storage shed, ideal for entertaining, gardening, or play. New carpet has been installed in the living room, adding a fresh touch, and the house has been freshly painted. A welcoming front porch and attached 2-car garage complete this wonderful home. Conveniently located near Christopher Newport University, shopping, restaurants, military bases, parks, and so much more. Don't miss this fantastic opportunity!
For sale
$415,000
2622 Marrow Dr, Newport News, VA 23606
5beds
2,583sqft
Single Family Residence
Built in 1968
9,583 Square Feet Lot
$413,900 Zestimate®
$161/sqft
$-- HOA
What's special
Cozy denHuge fenced backyardStorage shedFlexible floor planWelcoming front porchFunctional kitchenFormal dining room
- 50 days |
- 509 |
- 26 |
Zillow last checked:
Listing updated:
Listed by:
Anna Boyer,
Howard Hanna Real Estate Svcs. 757-357-3217,
Alexis Wait,
Howard Hanna Real Estate Svcs.
Source: REIN Inc.,MLS#: 10642630
Facts & features
Interior
Bedrooms & bathrooms
- Bedrooms: 5
- Bathrooms: 3
- Full bathrooms: 2
- 1/2 bathrooms: 1
Rooms
- Room types: Attic, PBR with Bath, Sun Room
Heating
- Forced Air
Cooling
- Central Air
Appliances
- Included: Dishwasher, Refrigerator, Gas Water Heater
- Laundry: Dryer Hookup, Washer Hookup
Features
- Ceiling Fan(s), Pantry
- Flooring: Carpet, Ceramic Tile, Wood
- Basement: Crawl Space
- Attic: Scuttle
- Number of fireplaces: 1
- Fireplace features: Wood Burning
Interior area
- Total interior livable area: 2,583 sqft
Video & virtual tour
Property
Parking
- Total spaces: 2
- Parking features: Garage Att 2 Car, Driveway, Garage Door Opener
- Attached garage spaces: 2
- Has uncovered spaces: Yes
Features
- Stories: 2
- Patio & porch: Porch
- Pool features: None
- Fencing: Back Yard,Privacy,Fenced
- Waterfront features: Not Waterfront
Lot
- Size: 9,583 Square Feet
Details
- Parcel number: 194000119
- Zoning: R3
Construction
Type & style
- Home type: SingleFamily
- Architectural style: Traditional
- Property subtype: Single Family Residence
Materials
- Aluminum Siding, Brick
- Roof: Asphalt Shingle
Condition
- New construction: No
- Year built: 1968
Utilities & green energy
- Sewer: City/County
- Water: City/County
- Utilities for property: Cable Hookup
Community & HOA
Community
- Subdivision: Glendale
HOA
- Has HOA: No
Location
- Region: Newport News
Financial & listing details
- Price per square foot: $161/sqft
- Tax assessed value: $394,600
- Annual tax amount: $4,426
- Date on market: 7/4/2026
Estimated market value
$413,900
$393,000 - $435,000
$2,725/mo
Price history
Price history is unavailable.
Public tax history
| Year | Property taxes | Tax assessment |
|---|---|---|
| 2026 | $4,803 +8.5% | $394,600 +5.2% |
| 2025 | $4,426 +4% | $375,100 +4% |
| 2024 | $4,255 +14.7% | $360,600 +7.6% |
| 2022 | $3,709 +7.6% | $335,200 +14.8% |
| 2021 | $3,448 | $292,000 +7.7% |
| 2020 | $3,448 +17% | $271,000 +14.5% |
| 2018 | $2,946 | $236,700 +2.9% |
| 2017 | $2,946 +2.2% | $230,100 +2.1% |
| 2016 | $2,884 +0.2% | $225,300 |
| 2015 | $2,878 | $225,300 |
| 2014 | $2,878 +10.1% | $225,300 |
| 2013 | $2,615 | $225,300 -5.2% |
| 2012 | $2,615 -4.2% | $237,700 -4.2% |
| 2011 | $2,729 | $248,100 |
| 2010 | $2,729 -10.5% | $248,100 -10.5% |
| 2009 | $3,048 | $277,100 |
| 2008 | $3,048 +7.2% | $277,100 +7.2% |
| 2007 | $2,844 +10% | $258,500 +20% |
| 2006 | $2,585 +18% | $215,400 +21.9% |
| 2005 | $2,191 +7.1% | $176,700 +9.7% |
| 2004 | $2,046 +13% | $161,100 +13% |
| 2003 | $1,811 +7.8% | $142,600 +7.8% |
| 2002 | $1,680 +5.8% | $132,300 +3.3% |
| 2001 | $1,588 +5.1% | $128,100 +5.1% |
| 2000 | $1,512 | $121,900 |
Find assessor info on the county website
Monthly payment
Est. payment
Payment breakdown
Explore the cost of this home by adjusting the details. Changes won't be saved.Climate risks
Neighborhood: Glendale
Nearby schools
GreatSchools rating
- 5/10Richard T. Yates Elementary SchoolGrades: PK-5Distance: 0.8 mi
- 4/10Ethel M. Gildersleeve Middle SchoolGrades: 6-8Distance: 0.9 mi
- 5/10Menchville High SchoolGrades: 9-12Distance: 2.4 mi
Schools provided by the listing agent
- Elementary: Richard T. Yates Elementary
- Middle: Ethel M. Gildersleeve Middle
- High: Menchville
Source: REIN Inc.. This data may not be complete. We recommend contacting the local school district to confirm school assignments for this home.
- $421,3294 bd4 ba4.2k sqft2626 Marrow Dr, Newport News, VA 23606Sold

- $364,5004 bd2 ba2.1k sqft2620 Marrow Dr, Newport News, VA 23606Off Market
- $363,1004 bd2 ba2k sqft461 Winterhaven Dr, Newport News, VA 23606Off Market
- $391,3004 bd3 ba2.4k sqft2628 Marrow Dr, Newport News, VA 23606Off Market
- $388,8004 bd2 ba2.3k sqft2623 Marrow Dr, Newport News, VA 23606Off Market
- $410,6004 bd3 ba2.3k sqft465 Winterhaven Dr, Newport News, VA 23606Off Market
- $324,0003 bd2 ba1.6k sqft2625 Marrow Dr, Newport News, VA 23606Off Market
- $365,0004 bd-- ba2k sqft46 Huxley Pl, Newport News, VA 23606Sold
A local agent can set up tours, give advice and negotiate with sellers.
Similar homes
- $434,0004 bd3 ba2.5k sqft218 Crittenden Ln, Newport News, VA 23606For Sale
 MLS ID #10646298, Herbert Morewitz. REIN Inc.
 - $410,0004 bd3 ba1.9k sqft760 Village Green Pkwy, Newport News, VA 23602For Sale
 MLS ID #10649245, Sarie McKee. REIN Inc.
 - $379,9003 bd2 ba2k sqft317 Central Pkwy, Newport News, VA 23606For Sale
 MLS ID #10648616, Michael Remy. REIN Inc.
 - $525,0005 bd3 ba3.2k sqft116 Stonewall Pl, Newport News, VA 23606For Sale
 MLS ID #10645958, Deborah Giese. REIN Inc.
 - $392,0004 bd3 ba2k sqft600 Tradewind Cir, Newport News, VA 23602For SaleMLS ID #10648948, Greg Garrett. REIN Inc.
- $425,0003 bd2 ba2k sqft27 Hertzler Rd, Newport News, VA 23602For SaleMLS ID #10648583, Michelle Helmsderfer. REIN Inc.
- $515,0004 bd3 ba2.3k sqft21 Club Ter, Newport News, VA 23606For SaleMLS ID #10637327, Ashley Van Es. REIN Inc.
- $485,0005 bd3 ba2.7k sqft21 E Governor Dr, Newport News, VA 23602For SaleMLS ID #10645261, Sheree Lester. REIN Inc.
- $372,5004 bd3 ba1.6k sqft106 Opal Dr, Newport News, VA 23602For SaleMLS ID #10646674, Sam Jennings. REIN Inc.
- $420,0004 bd3 ba2.2k sqft899 Eastnor Ct, Newport News, VA 23608For SaleMLS ID #10637685, Andrea Hartnett. REIN Inc.
- $409,5004 bd3 ba1.6k sqft2 Richland Dr, Newport News, VA 23608For SaleMLS ID #10642788, Herbert Morewitz. REIN Inc.
- $499,9004 bd3 ba2.6k sqft352 Wendwood Dr, Newport News, VA 23602For SaleMLS ID #10628624, Linda Collier. REIN Inc.
- $380,0003 bd3 ba1.6k sqft2107 Village Green Pkwy, Newport News, VA 23602For SaleMLS ID #10633880, Greg Garrett. REIN Inc.
- $399,0004 bd3 ba2.1k sqft915 Catalina Dr, Newport News, VA 23608For SaleMLS ID #10629692, Lisa Atkins. REIN Inc.
- $400,0003 bd3 ba1.6k sqft113 Crandol Dr, Yorktown, VA 23693For SaleMLS ID #10649297, Rick Brandt. REIN Inc.
- $399,9005 bd3 ba2.5k sqft8 Pasadena Ct, Hampton, VA 23666For SaleMLS ID #10647344, Lori El Shanti. REIN Inc.
- $279,9003 bd1 ba1.3k sqft50 Middlesex Rd, Newport News, VA 23606For SaleMLS ID #10640297, Anna Boyer. REIN Inc.
- $400,0003 bd2 ba2.2k sqft33 Green Ct, Newport News, VA 23601For SaleMLS ID #10643528, Kelly Liedtke. REIN Inc.
- $375,0003 bd2 ba1.6k sqft214 Greenland Dr, Yorktown, VA 23693For SaleMLS ID #10649936, Anna Gimpel. REIN Inc.
- $369,0004 bd3 ba2k sqft34 Laurel Wood Rd, Newport News, VA 23602For SaleMLS ID #10631161, Greg Garrett. REIN Inc.
