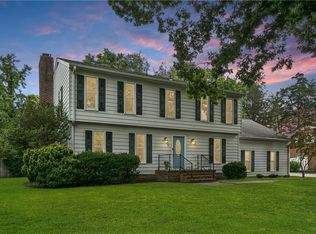
Spacious and well maintained 5 Bedroom Home in sought after Maxwell Gardens! Kitchen has lots of cabinet space, cook top, wall oven, microwave, fridge. Formal Living Room, with Wood Burning Fireplace and Dining Room. Bedrooms on 2nd and 3rd levels. Family Room on ground level has New Carpet, Wood Burning Fireplace and Half Bath and leads to 3 Season Room. This room has the potential to be converted into a 6th Bedroom. Large Shed and Beautiful, Mature Landscaping and Patio make this Backyard a lovely place for solitude or entertaining. You don't want to miss seeing this one!
For sale
$545,000
116 Stonewall Pl, Newport News, VA 23606
5beds
3,230sqft
:
Get pre-qualified$3,511/mo
Single Family Residence
Built in 1961
0.34 Acres Lot
$547,100 Zestimate®
$169/sqft
$-- HOA
What's special
Wood burning fireplaceNew carpetLarge shedBeautiful mature landscapingWall ovenCook topDining room
- 4 days |
- 480 |
- 13 |
Zillow last checked:
Listing updated:
Listed by:
Deborah Giese,
RE/MAX Elevate 757-873-3636,
Victoria Jenkins,
RE/MAX Elevate
Source: REIN Inc.,MLS#: 10645958
Facts & features
Interior
Bedrooms & bathrooms
- Bedrooms: 5
- Bathrooms: 3
- Full bathrooms: 2
- 1/2 bathrooms: 1
Rooms
- Room types: Attic, Breakfast Area, PBR with Bath, Sun Room, Utility Room
Heating
- Baseboard, Forced Air, Natural Gas, Zoned
Cooling
- Central Air, Zoned
Appliances
- Included: Dishwasher, Disposal, Dryer, Microwave, Electric Range, Refrigerator, Washer, Gas Water Heater
- Laundry: Dryer Hookup, Washer Hookup
Features
- Bar, Walk-In Closet(s), Entrance Foyer, Pantry
- Flooring: Carpet, Other, Vinyl, Wood
- Windows: Window Treatments
- Basement: Crawl Space
- Attic: Scuttle,Walk-In
- Number of fireplaces: 1
- Fireplace features: Wood Burning
- Common walls with other units/homes: No Common Walls
Interior area
- Total interior livable area: 3,230 sqft
Property
Parking
- Total spaces: 2
- Parking features: Garage Att 2 Car, Multi Car, Driveway, On Street, Garage Door Opener
- Attached garage spaces: 2
- Has uncovered spaces: Yes
Features
- Levels: Multi/Split,Three Or More
- Stories: 3
- Patio & porch: Patio, Porch
- Pool features: None
- Has spa: Yes
- Spa features: Bath
- Fencing: Decorative,Partial,Fenced
- Waterfront features: Not Waterfront
Lot
- Size: 0.34 Acres
- Features: Cul-De-Sac
Details
- Parcel number: 181000140
- Zoning: R2
Construction
Type & style
- Home type: SingleFamily
- Architectural style: Colonial
- Property subtype: Single Family Residence
Materials
- Brick
- Roof: Composition
Condition
- New construction: No
- Year built: 1961
Utilities & green energy
- Sewer: City/County
- Water: City/County
Community & HOA
Community
- Subdivision: Maxwell Gardens
HOA
- Has HOA: No
Location
- Region: Newport News
Financial & listing details
- Price per square foot: $169/sqft
- Tax assessed value: $477,200
- Annual tax amount: $5,993
- Date on market: 7/28/2026
Estimated market value
$547,100
$520,000 - $574,000
$3,087/mo
Price history
Price history is unavailable.
Public tax history
| Year | Property taxes | Tax assessment |
|---|---|---|
| 2026 | $5,778 +9.1% | $477,200 +6.3% |
| 2025 | $5,296 +3.1% | $448,800 +3.1% |
| 2024 | $5,134 +14.7% | $435,100 +3.5% |
| 2022 | $4,474 +6% | $420,300 +18.5% |
| 2021 | $4,222 +4.8% | $354,700 +6.1% |
| 2020 | $4,029 +5.9% | $334,400 +6.7% |
| 2018 | $3,805 | $313,400 +4.3% |
| 2017 | $3,805 +0.1% | $300,500 |
| 2016 | $3,801 +0.7% | $300,500 |
| 2015 | $3,776 | $300,500 |
| 2014 | $3,776 +14.2% | $300,500 |
| 2013 | $3,306 | $300,500 |
| 2012 | $3,306 -13.1% | $300,500 -13.1% |
| 2011 | $3,804 -8.5% | $345,800 -8.5% |
| 2010 | $4,159 -4.1% | $378,100 -4.1% |
| 2009 | $4,336 | $394,200 |
| 2008 | $4,336 +5.2% | $394,200 +5.2% |
| 2007 | $4,122 +6.5% | $374,700 +16.2% |
| 2006 | $3,869 +20.5% | $322,400 +24.5% |
| 2005 | $3,210 +14.9% | $258,900 +17.7% |
| 2004 | $2,794 +16.2% | $220,000 +16.2% |
| 2003 | $2,405 +7.3% | $189,400 +7.3% |
| 2002 | $2,242 +8.4% | $176,500 +5.8% |
| 2001 | $2,068 +6% | $166,800 +6% |
| 2000 | $1,951 | $157,300 |
Find assessor info on the county website
Monthly payment
Est. payment
Payment breakdown
Explore the cost of this home by adjusting the details. Changes won't be saved.Climate risks
Neighborhood: 23606
Nearby schools
GreatSchools rating
- 5/10Richard T. Yates Elementary SchoolGrades: PK-5Distance: 0.3 mi
- 4/10Ethel M. Gildersleeve Middle SchoolGrades: 6-8Distance: 1.5 mi
- 5/10Menchville High SchoolGrades: 9-12Distance: 1.3 mi
Schools provided by the listing agent
- Elementary: Richard T. Yates Elementary
- Middle: Ethel M. Gildersleeve Middle
- High: Menchville
Source: REIN Inc.. This data may not be complete. We recommend contacting the local school district to confirm school assignments for this home.
- $387,5004 bd3 ba2k sqft114 Stonewall Pl, Newport News, VA 23606Off Market
- $438,1004 bd2 ba2.3k sqft118 Stonewall Pl, Newport News, VA 23606Off Market
- $326,9003 bd1 ba1.7k sqft112 Stonewall Pl, Newport News, VA 23606Off Market
- $447,4005 bd4 ba2.7k sqft117 Stonewall Pl, Newport News, VA 23606Off Market
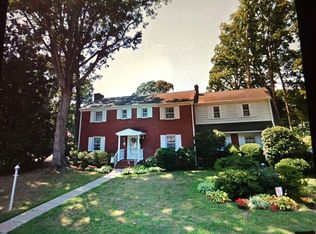
- $369,5003 bd2 ba1.9k sqft100 Archer Rd, Newport News, VA 23606Off Market
- $8003 bd2 ba1.9k sqft100 Archer Rd #C, Newport News, VA 23606For Rent
- $455,4004 bd2 ba3k sqft120 Stonewall Pl, Newport News, VA 23606Off Market
- $518,2004 bd2 ba2.2k sqft237 Lisa Dr, Newport News, VA 23606Off Market
A local agent can set up tours, give advice and negotiate with sellers.
Similar homes
- $434,5004 bd3 ba2.5k sqft218 Crittenden Ln, Newport News, VA 23606For Sale
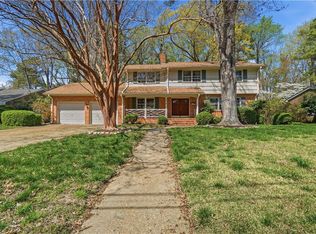 MLS ID #10646298, Herbert Morewitz. REIN Inc.
 - $524,9004 bd3 ba2.6k sqft352 Wendwood Dr, Newport News, VA 23602For Sale
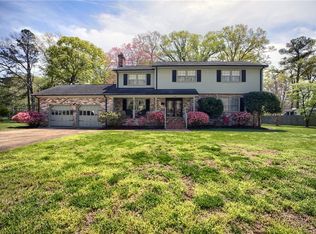 MLS ID #10628624, Linda Collier. REIN Inc.
 - $500,0005 bd3 ba2.2k sqft975 Lacon Dr, Newport News, VA 23608For Sale
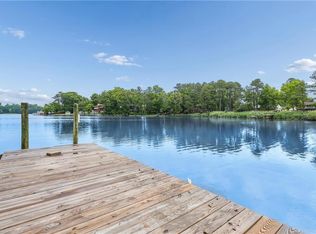 MLS ID #10647031, Jesse Hutcheson. REIN Inc.
 - $485,0005 bd3 ba2.7k sqft21 E Governor Dr, Newport News, VA 23602For Sale
 MLS ID #10645261, Sheree Lester. REIN Inc.
 - $409,9004 bd3 ba2k sqft301 Nesbitt Ct, Newport News, VA 23606For SaleMLS ID #10641740, Marc Oliver. REIN Inc.
- $499,0003 bd3 ba2.5k sqft12 Beverly Hills Dr, Newport News, VA 23606For SaleMLS ID #10640558, Neal Rosenbaum. REIN Inc.
- $459,9005 bd3 ba2.6k sqft821 Lancaster Ln, Newport News, VA 23602For SaleMLS ID #10646188, Momo Hlaing. REIN Inc.
- $699,9004 bd4 ba3.5k sqft402 Comfort Cv, Newport News, VA 23606For SaleMLS ID #10639514, Jesse Hutcheson. REIN Inc.
- $415,0005 bd3 ba2.5k sqft2622 Marrow Dr, Newport News, VA 23606For SaleMLS ID #10642630, Anna Boyer. REIN Inc.
- $415,0004 bd3 ba1.9k sqft758 Village Green Pkwy, Newport News, VA 23602For SaleMLS ID #10646539, Shannon Edwards. REIN Inc.
- $389,0004 bd3 ba2.2k sqft80 Croatan Rd, Newport News, VA 23606For SaleMLS ID #10645243, Justin Wynings. REIN Inc.
- $389,9003 bd3 ba1.7k sqft141 Moline Dr, Newport News, VA 23606For SaleMLS ID #10645422, Diane Steele. REIN Inc.
- $739,5005 bd5 ba3.7k sqft700 Riverside Dr, Newport News, VA 23606For SaleMLS ID #10636084, Brian McIntyre. REIN Inc.
- $585,0004 bd2 ba2.7k sqft107 Sun Rise Way, Yorktown, VA 23693For SaleMLS ID #10643557, Ford Cook. REIN Inc.
- $445,0005 bd4 ba2.6k sqft118 Sandpiper St, Newport News, VA 23602For SaleMLS ID #10639660, Judy Farris. REIN Inc.
- $425,0004 bd3 ba1.9k sqft90 Orchard Cir, Newport News, VA 23602For SaleMLS ID #10645117, Kippe O'Neil. REIN Inc.
- $618,9004 bd3 ba2.4k sqft50 Willow Rd, Hampton, VA 23664For SaleMLS ID #10646216, Laura Rowe. REIN Inc.
- $565,0005 bd3 ba3.1k sqft2949 Prince Of Wales Dr, Chesapeake, VA 23321For SaleMLS ID #10646268, Eric Overmyer. REIN Inc.
- $355,0005 bd3 ba1.9k sqft142 Linbrook Dr, Newport News, VA 23602For SaleMLS ID #10645039, Edward Herb. REIN Inc.
- $649,9005 bd3 ba4.1k sqft215 Tarleton Bivouac, Williamsburg, VA 23185For SaleMLS ID #10646139, Sylvia Woods. REIN Inc.
