Nestled in the heart of sought after Fox Hill, this beautifully updated ranch sits on 2.1 private acres, offering the perfect blend of space, comfort, and privacy. Featuring 4 bedrooms and 3 full baths, including a private in-law suite, this home is ideal for multigenerational living. The beautiful family room showcases a charming brick gas fireplace, creating a warm and inviting gathering space. Fresh paint, new carpet, updated lighting, and upgraded showers make this home move-in ready. The spacious primary suite opens to a screened porch overlooking the peaceful backyard, while the welcoming front patio provides additional outdoor living space. Rare acreage in a prime location, just minutes from beaches, marinas, shopping, dining, and Langley Air Force Base.
For sale
Price cut: $20K (9/11)
$529,900
50 Willow Rd, Hampton, VA 23664
4beds
2,400sqft
Single Family Residence
Built in 1972
2.21 Acres Lot
$528,600 Zestimate®
$221/sqft
$-- HOA
What's special
Private in-law suiteBeautiful family roomNew carpetWelcoming front patioUpdated lightingFresh paintCharming brick gas fireplace
- 48 days
- 788
- 52
Zillow last checked:
Listing updated:
Listed by:
Laura Rowe,
BHHS RW Towne Realty 757-486-8800
Source: REIN Inc.,MLS#: 10646216
Facts & features
Interior
Bedrooms & bathrooms
- Bedrooms: 4
- Bathrooms: 3
- Full bathrooms: 3
Rooms
- Room types: 1st Floor BR, 1st Floor Primary BR, Attic, Breakfast Area, PBR with Bath, Utility Room
Primary bedroom
- Level: First
Heating
- Electric
Cooling
- Central Air
Appliances
- Included: Dryer, Electric Range, Refrigerator, Washer, Electric Water Heater
- Laundry: Dryer Hookup, Washer Hookup
Features
- Ceiling Fan(s), Entrance Foyer, In-Law Floorplan, Pantry
- Flooring: Carpet, Vinyl
- Basement: Crawl Space
- Attic: Pull Down Stairs
- Number of fireplaces: 1
- Fireplace features: Electric
Interior area
- Total interior livable area: 2,400 sqft
Property
Parking
- Parking features: Carport, Covered, Multi Car, Driveway
- Has carport: Yes
- Has uncovered spaces: Yes
Features
- Stories: 1
- Patio & porch: Porch, Screened Porch
- Exterior features: Balcony
- Pool features: None
- Fencing: None
- Has view: Yes
- View description: Trees/Woods
- Waterfront features: Not Waterfront
Lot
- Size: 2.21 Acres
- Features: Cul-De-Sac
Details
- Parcel number: 10000365
- Zoning: R33
Construction
Type & style
- Home type: SingleFamily
- Architectural style: Ranch
- Property subtype: Single Family Residence
Materials
- Brick
- Roof: Asphalt Shingle
Condition
- New construction: No
- Year built: 1972
Utilities & green energy
- Sewer: City/County
- Water: City/County
- Utilities for property: Cable Hookup
Community & HOA
Community
- Subdivision: Fox Hill
HOA
- Has HOA: No
Location
- Region: Hampton
Financial & listing details
- Price per square foot: $221/sqft
- Tax assessed value: $352,900
- Annual tax amount: $4,300
- Date on market: 7/27/2026
Estimated market value
$528,600
$502,000 - $555,000
$2,955/mo
Price history
Price history is unavailable.
Public tax history
| Year | Property taxes | Tax assessment |
|---|---|---|
| 2025 | $4,129 +2.2% | $352,900 +3.2% |
| 2024 | $4,039 +3.7% | $342,000 +6.5% |
| 2023 | $3,896 +5.6% | $321,200 +11.1% |
| 2022 | $3,691 +18.9% | $289,100 +19.6% |
| 2021 | $3,104 | $241,800 |
| 2020 | $3,104 +13.1% | $241,800 |
| 2019 | $2,744 +0.4% | $241,800 |
| 2018 | $2,732 | $241,800 |
| 2017 | $2,732 | -- |
| 2016 | $2,732 | -- |
| 2015 | $2,732 | -- |
| 2014 | $2,732 | $241,800 |
| 2013 | -- | -- |
| 2012 | -- | -- |
| 2011 | -- | -- |
| 2010 | -- | -- |
| 2009 | -- | -- |
| 2008 | -- | -- |
| 2007 | -- | -- |
| 2006 | -- | -- |
| 2005 | -- | -- |
| 2004 | -- | -- |
| 2003 | -- | -- |
| 2002 | -- | $215,700 +6% |
| 2001 | -- | $203,500 |
Find assessor info on the county website
Monthly payment
Est. payment
Payment breakdown
Explore the cost of this home by adjusting the details. Changes won't be saved.Climate risks
Neighborhood: Foxhill
Nearby schools
Schools provided by the listing agent
- Elementary: Francis Asbury Elementary
- Middle: Benjamin Syms Middle
- High: Kecoughtan
Source: REIN Inc.. This data may not be complete. We recommend contacting the local school district to confirm school assignments for this home.
Similar homes
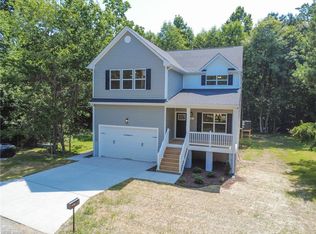
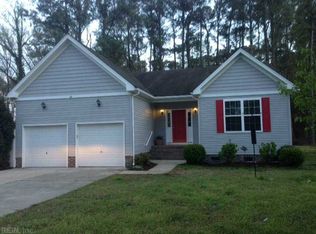
- $595,0006 bd5 ba3.1k sqft50 Ashe Meadows Dr, Hampton, VA 23664For Sale
 MLS ID #10642130, Yonah Edens. REIN Inc.
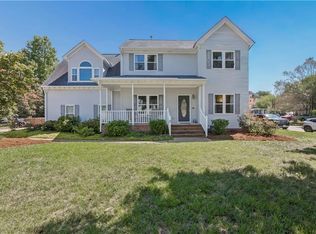
 - $479,0004 bd3 ba2.7k sqft2 Bounty Cir, Hampton, VA 23669For Sale
 MLS ID #10650627, David Denton. REIN Inc.
 - $449,9004 bd3 ba2k sqft20 Rhoda Ct, Hampton, VA 23664For Sale
 MLS ID #10652090, Lolita Newell. REIN Inc.
 - $599,0004 bd3 ba2.5k sqft223 Captains Ct, Hampton, VA 23669For Sale
 MLS ID #10638883, Christopher Kostyrka. REIN Inc.
